North American Construction Company · North American Construction Company · leaf 77
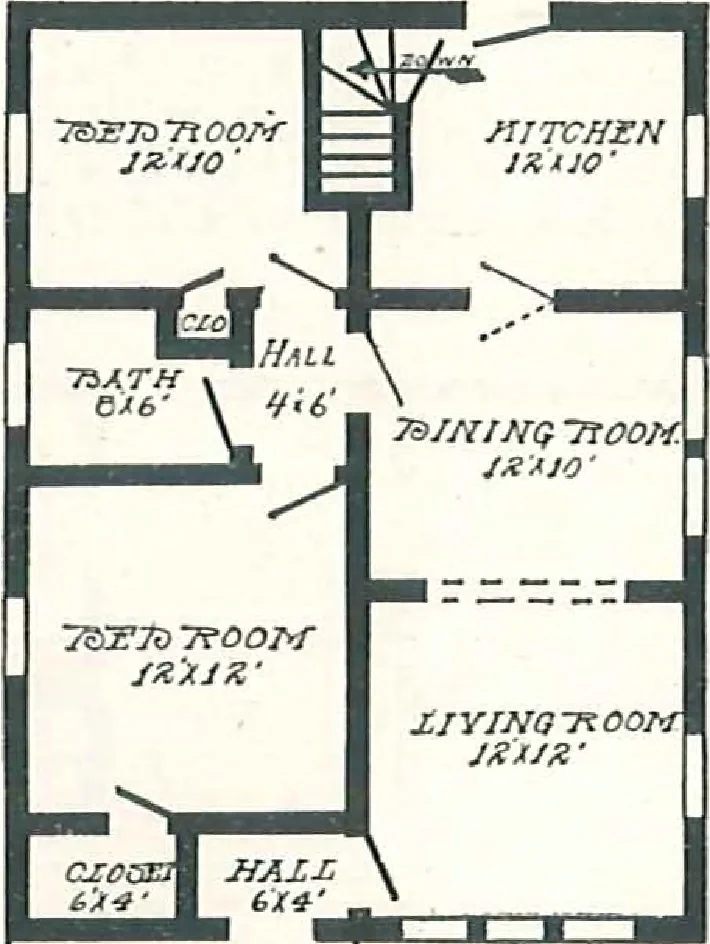
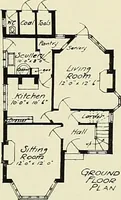
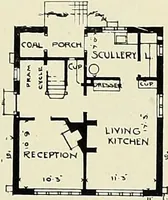
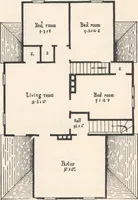
aster board. Roof, inch lumber, overlaitf with best prepared roofing or shingles.Base board and all interior trim and finish clear and knotless Oregon Fir.Windows, two sliding sash, glass double strength.Doors, outside, 2 ft. 8 in. x 6 ft. 8 in., inside, 2 ft. 8 in. x 6 ft. 8 in.; double-action… … Floor Plan, The Warren CARPENTERS ALSO PRAISE ALADDIN READI-CUT SYSTEM Wyoming, Del./ have iDorked at the trade for twenty years and never saw any build-ing go together nicer. We didnt have any cutting to do; every piecewent to its place, and you seiit a very good qualify of himber andplenty of it…
Architecture, Domestic · Designs and plans · Kit houses
Internet Archive · Building Technology Heritage Library · Public Domain Mark 1.0. Free to use for anything.