North American Construction Company · North American Construction Company · leaf 87
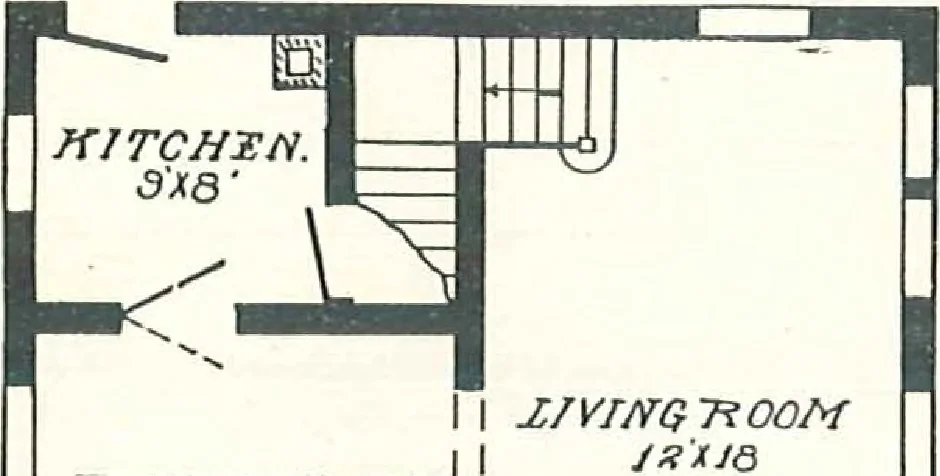
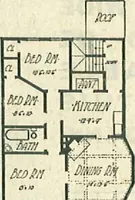
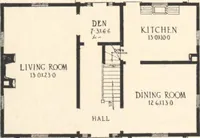
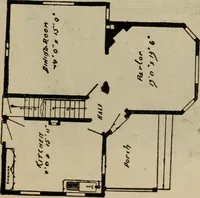
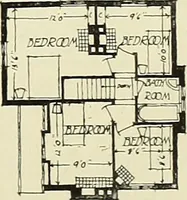
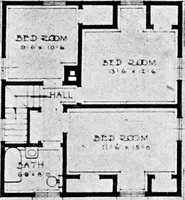
, shinglessecond story. Base board, stairs, and all interior fini.shand trim clear and knotless Oregon Fir. Window ca.se-ments, doul)le-strongth glass. Doors, out.side, 2 ft.8 in. X 6 ft. 8 in., inside, 2 ft. 8 in. x 6 ft. 8 in,; double-action door between dining room and kitchen; fronttloor, upper…
Architecture, Domestic · Designs and plans · Kit houses
Internet Archive · Building Technology Heritage Library · Public Domain Mark 1.0. Free to use for anything.