North American Construction Company · North American Construction Company · leaf 94
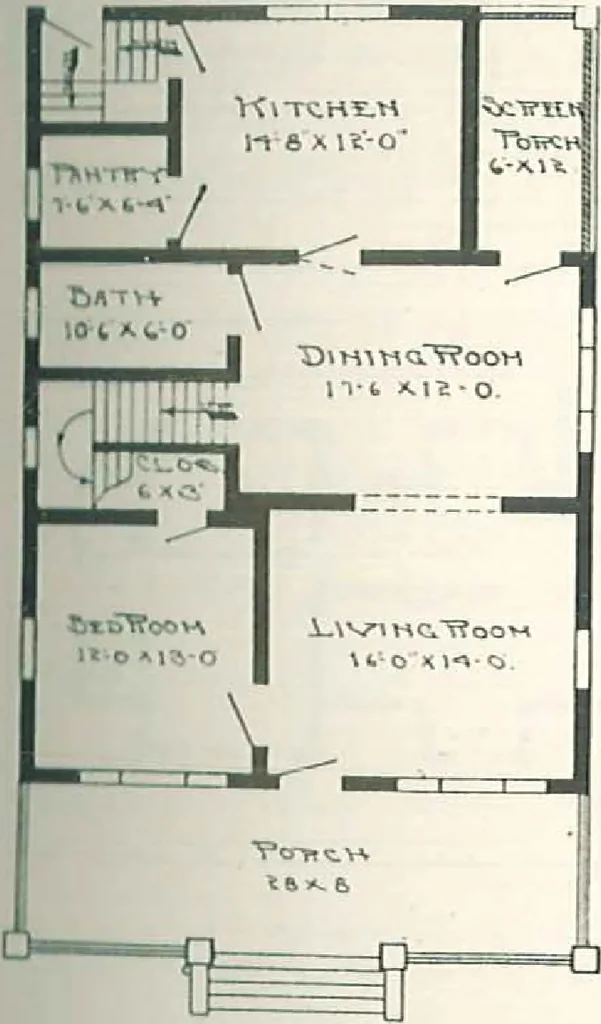
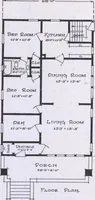
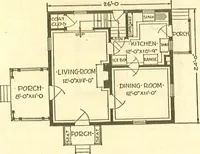
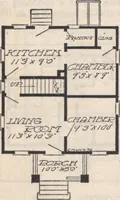
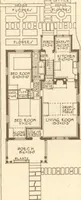
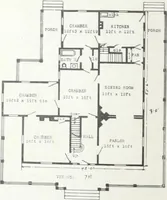
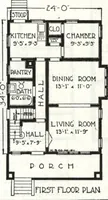
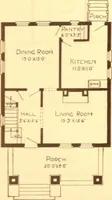
side walls and roof are shingled, but if bevel siding is desired it can be rooms. furnished without extra charge. Si/p. 28 X 11 ft. SPECIFIC A TIONS Price. SI,680. Cash Discount, 5^,^. Not Prit-e, .SI.596. See Terms on Paee 2This floor plan can be reversed without extra charge ^ AH hunhcr selected… … First Floor Plan, The Albany Joi-stii, studding, and ceil-ing joist placed on 16-in,centers. , Sheathing lumber, 1 in. Flooring, clear and knot-less. Sub-floor. Build-ing paper. Side walls, shingles or bevelsiding. Roof, inch lumber, over-laid with best shingles. Lath and plaster or patentplaster…
Architecture, Domestic · Designs and plans · Kit houses
Internet Archive · Building Technology Heritage Library · Public Domain Mark 1.0. Free to use for anything.