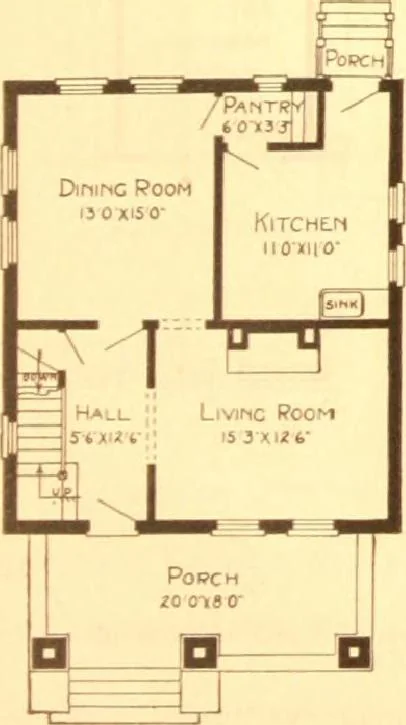
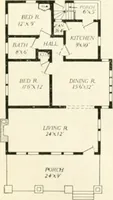
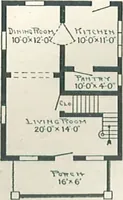
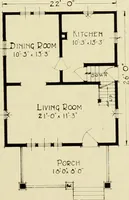
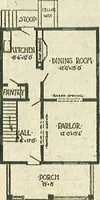
Radford's Combined House and Barn Plan Book (1908)
Radford Architectural Company · leaf 88
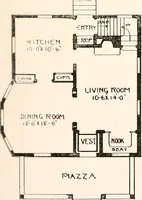
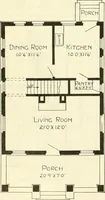
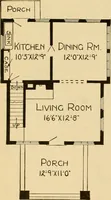
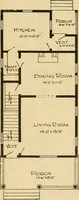
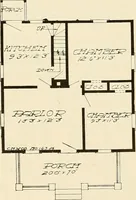
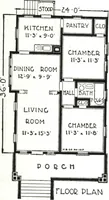
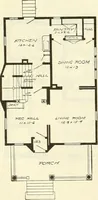
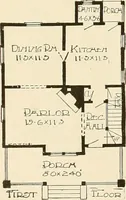
Bin* prints consisl of Was.intMitplan; first and second floor planfront, rear, two side elevations; wallse< tionfl and nil necessary details.Specifical ions consist of a boultwenty pages «»t* typewritten mat-ter. PRICE ..t Blue Prints, tog<-th.T with a Complete sel of tyjuwritt^n specific aI…
Pattern book · Architecture, Domestic · Designs and plans · Farm buildings · Barns
Internet Archive · Building Technology Heritage Library · Public Domain Mark 1.0. Free to use for anything.