North American Construction Company · North American Construction Company · leaf 94
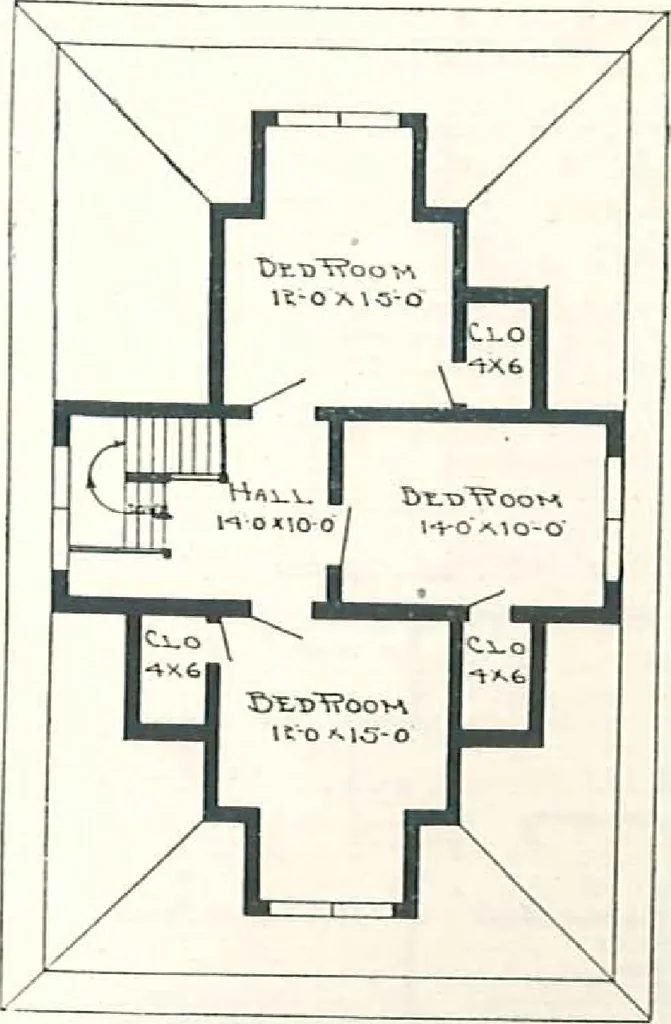
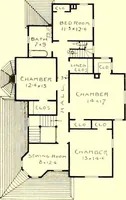
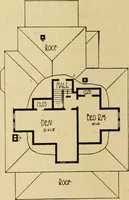
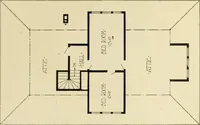
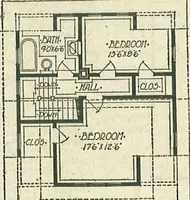
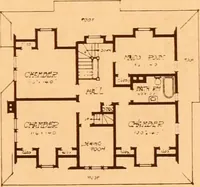
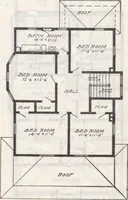
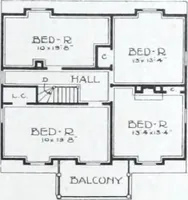
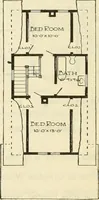
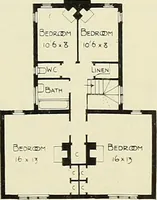
laid with best shingles. Lath and plaster or patentplaster board. Base board, stairs, and allinterior trim and finishclear and knotless Ore-gon Fir. Windows, two shdnig sash,double-strength glass. Two triple frames and fourinullion frames. Doors, 2 ft. 8 in. x 0 ft. 8in.; double-action doorbetween… … Second Floor Plan, The Albany WHEN YOU BUY AN ALADDIN YOU SIDE STEP THE USUAL WASTEOF LUMBER IN BUILDING —READ PAGES 5 TO 7 AlAODIN Read carefully paees 2-10. 101. and 127 of this catalog [ 95 ]
Architecture, Domestic · Designs and plans · Kit houses
Internet Archive · Building Technology Heritage Library · Public Domain Mark 1.0. Free to use for anything.