American carpenter and builder, august 1906 (1906)
American Carpenter and Builder Co. · American Carpenter and Builder Co. · leaf 43
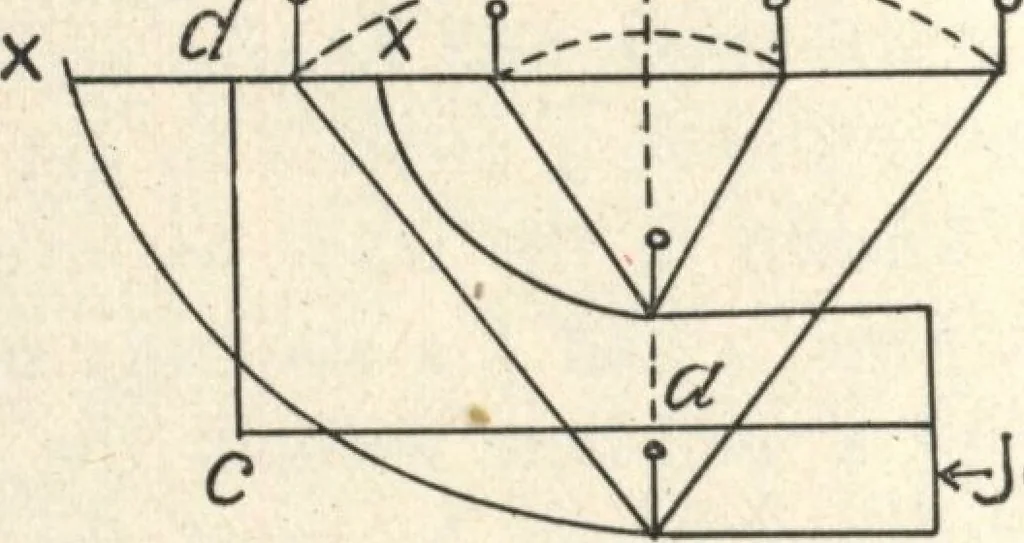
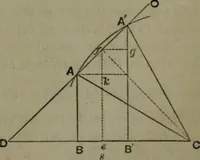
; Joint … Joint. Shank Fig. 5. f?i5er I Riserstance we take our dimensions from Fig. 3, which, asexplained, represents a stairway having a riser in thecenter of the well-hole. The line c a in Fig. 5 is made equal to c a in Fig. 3,and as shown it represents the inclined tangent. The line c d in Fig. 5 is…
Rough carpentry · Architecture · Designs and plans
Internet Archive · Building Technology Heritage Library · Public Domain Mark 1.0. Free to use for anything.