Cyclopedia of architecture, carpentry, and building : a general reference work (1912)
American Technical Society · Chicago : American Technical Society · leaf 505
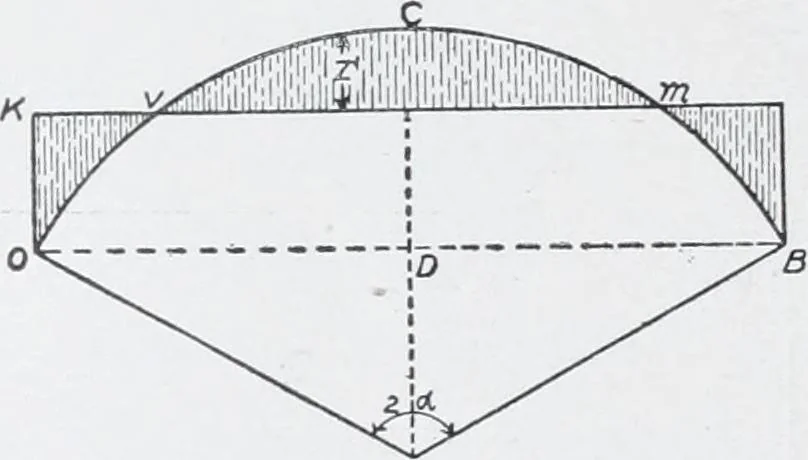
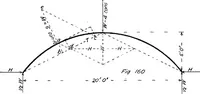
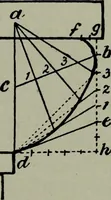
hould draw aline midway between the intrados and extrados which will representthe center line of the rib, and which corresponds to the lineOCB in the figures which refer to the theoretical demonstrations.This also means that the span of the rib, measured between the centersof the skewbacks, will be… … Fig. 231. Determination of Position ot v/n. 428 MASONRY AND REINFORCED CONCRETE 409 COMPLETE SOLUTION OF NUMERICAL PROBLEMELASTIC ARCH 43L Dimensions of Arch. We shall apply the above prin-ciples to the design of a segmental arch having a span of 60 feet and arise of 15 feet. To find the radius for…
Architecture · Building
Internet Archive · Kelly Library, University of Toronto · Public Domain Mark 1.0. Free to use for anything.