How to read plans and take off bills of materials. (1917)
William A. Radford · Radford Architectural Company · leaf 21
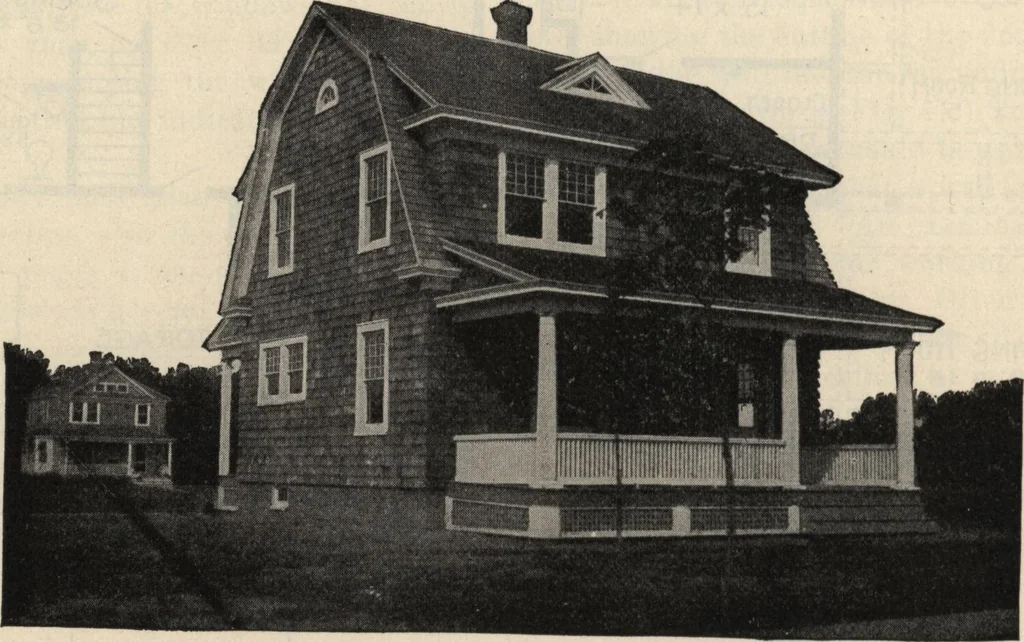
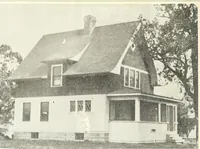
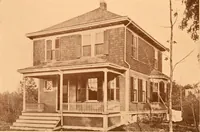
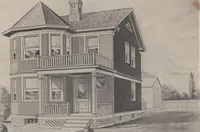
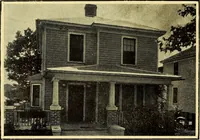
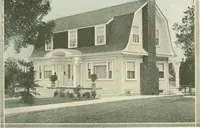
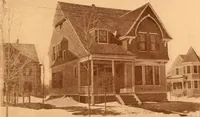
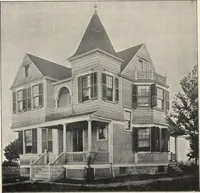
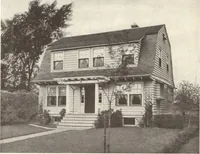
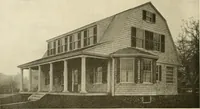
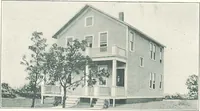
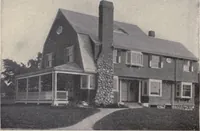
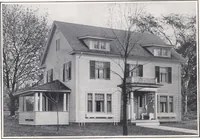
drawings isan example of wash rendering.) Figs. 53 and 54 show the floor plans of the houseas seen in Figs. 51 and 52. The object of showing the perspective views of thedifferent houses is to train the mind of the reader tosee the relation of the complete house to the plansand elevations. When this… … Fig. 48. Perspective of six-room shingled cottage. Size, 25 feet wide by 22 feet in depth. We can furnish blueprinted work-ing plans of this building to any desiring them for only $8.00 per set. Design No. 6677. i HOW DIFFERENT FIXTURES ARE SHOWN 23
Building materials, house plans · House contruction · Lumber
Internet Archive · Building Technology Heritage Library · Public Domain Mark 1.0. Free to use for anything.