American carpenter and builder, august 1906 (1906)
American Carpenter and Builder Co. · American Carpenter and Builder Co. · leaf 57
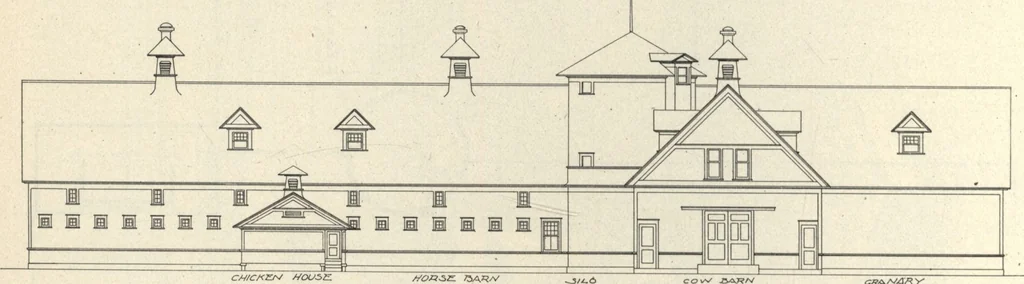
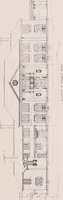
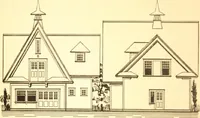
ended from the ceiling. The cows standfacing each other and the mangers are continuous,constructed out of concrete which forms part of thecement floor. The stall floors are of concrete coveredwith plank, which can be taken up and cleaned orrenewed when desired. The manure gutters havesufficient… … OVAT/CSV MOUSE. tends up to the floor level where the wood construc-tion begins. The space between the studding fromthe floor up to the window sill level is also filled withconcrete after the walls have been sided with dropsiding over a layer of thick tar paper. After theconcrete between the…
Rough carpentry · Architecture · Designs and plans
Internet Archive · Building Technology Heritage Library · Public Domain Mark 1.0. Free to use for anything.