Radford's Combined House and Barn Plan Book (1908)
Radford Architectural Company · leaf 168
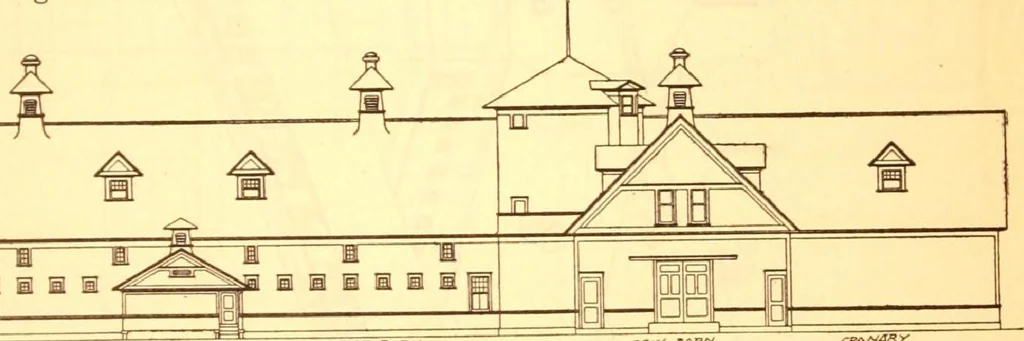
gainst heavy winds. The granary is located at the center ofthe north side and contains eight largehopper bottom bins for the storage ofgrain and feed. The bottom of each binis connected with a spout leading to anelevator boot in the basement, which ele-vates the grain to a revolving head so thatthe… … —1 I g I CHcntr* fcn/sta rtOB^c rmmv -J/i-O COW ^AWV ^B^As4R> and depth of the wall and then the con-crete is dumped and tamped into thetrench, thus avoiding the work and ex-pense of planking for concrete forms be-low grade. Above grade the concrete istamped between planks well fastened inplace…
Pattern book · Architecture, Domestic · Designs and plans · Farm buildings · Barns
Internet Archive · Building Technology Heritage Library · Public Domain Mark 1.0. Free to use for anything.