American carpenter and builder, august 1906 (1906)
American Carpenter and Builder Co. · American Carpenter and Builder Co. · leaf 76
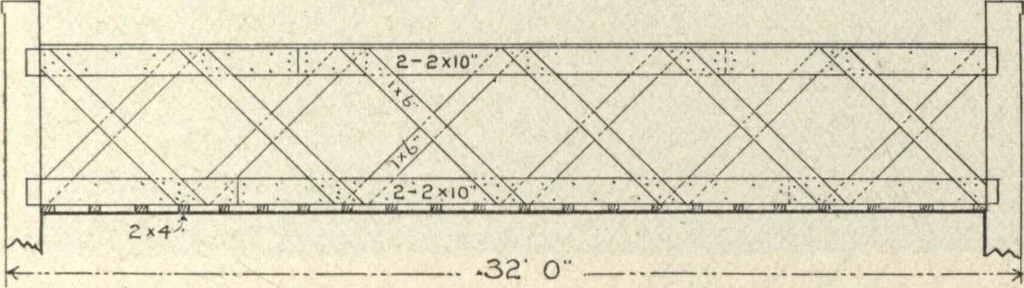
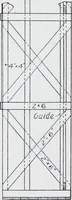
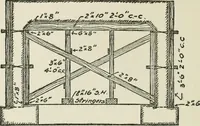
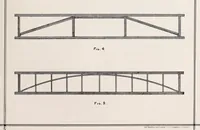
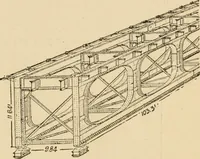
Concrete Form and Trussed Roof To the Editor: Stockwell, Ind. I have two questions that I would like to have answered. First. What is the best way for making form for a con-crete wall, say about 18 feet high? As it would require agreat amount of lumber to make a form from the bottom up,I thought… … to the rear and no supporting posts to be used. Have beenthinking of putting in trusses every fifteen feet, but the spacegets narrower as they lead to the rear. Wm. W. Lehr. Answer: First question. Yes, a sliding form can be madeby setting studding about three feet apart, and toe nailthrough the…
Rough carpentry · Architecture · Designs and plans
Internet Archive · Building Technology Heritage Library · Public Domain Mark 1.0. Free to use for anything.