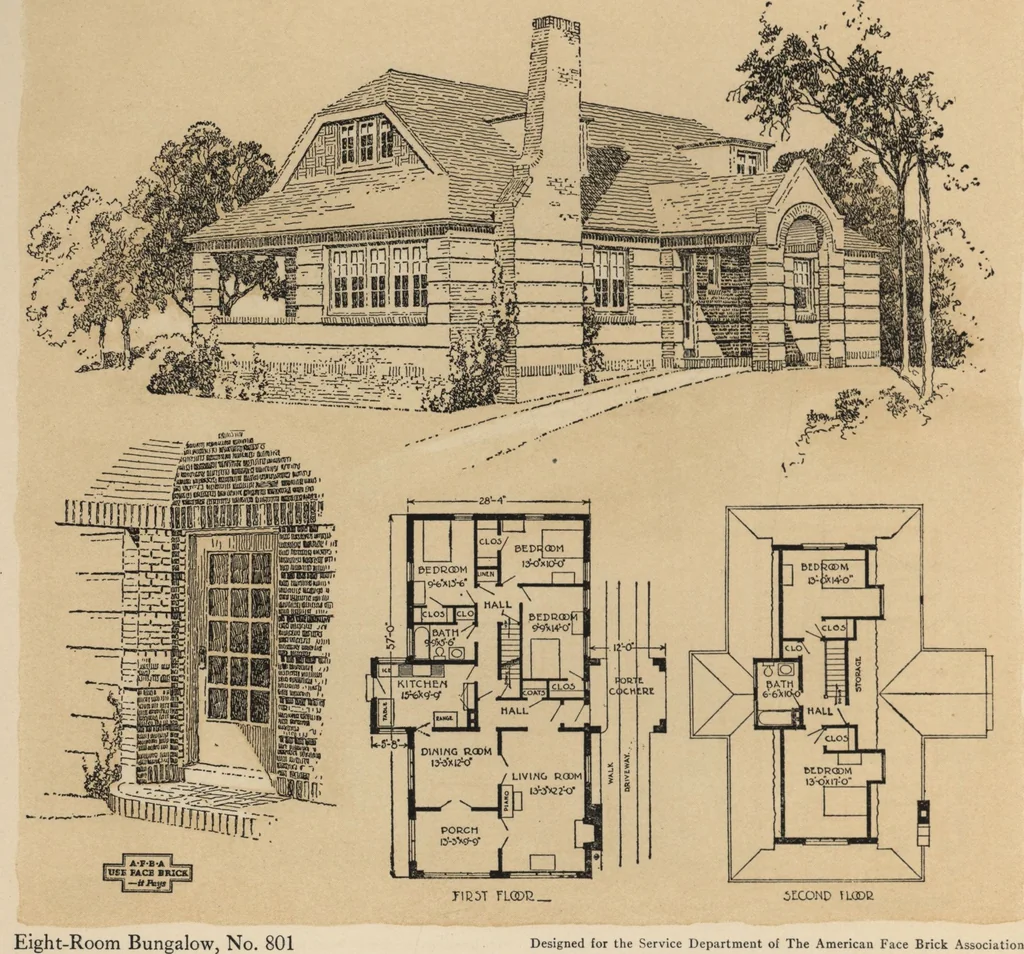
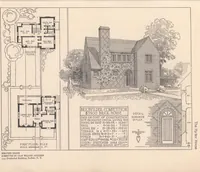
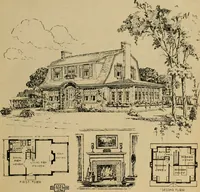
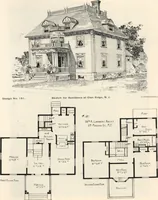
Seven- eight-room face brick bungalow and small house plans (1922)
American Face Brick Association · American Face Brick Association · leaf 19
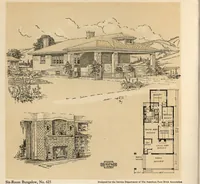
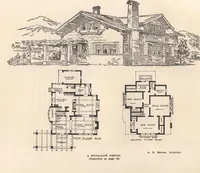
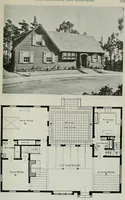
a maids bedroom by omitting the Frenchdoors from the dining room. If the building siteshould happen to slope to. either side, the garagecould be placed under either porch instead ofwhere now shown. The attic space in this plan isused only for storage and is ventilated by dormers. The basement is… … The Attic of This Bungalow Is Livable Simple and economical in construction, thisWestern bungalow has a fine arrangement anddisposition of rooms. The living rooms are groupedat one end, while the bedrooms and bath areisolated at the other. The living room, diningroom, and porch, may be thrown…
Architecture, Domestic
Internet Archive · Building Technology Heritage Library · Public Domain Mark 1.0. Free to use for anything.