Six-room face brick bungalow and small house plans, 2nd ed. (1922)
American Face Brick Association · American Face Brick Association · leaf 25
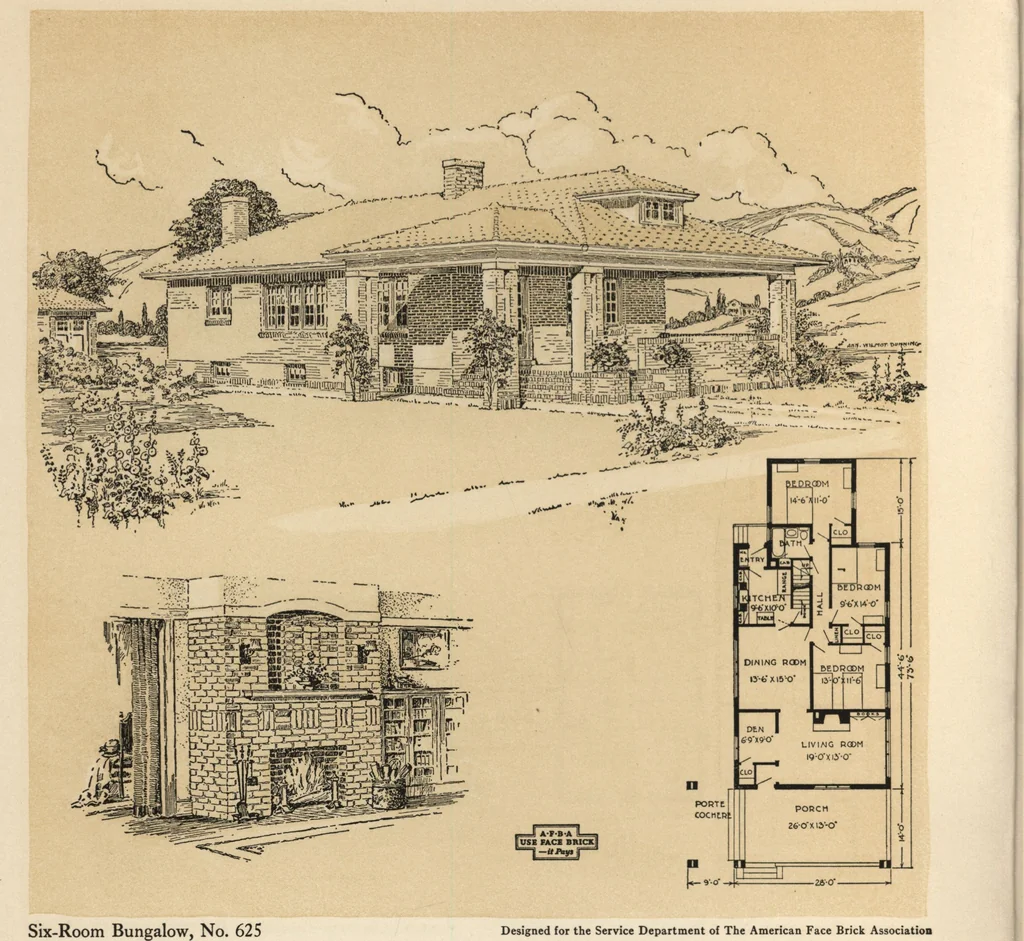
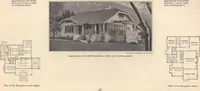
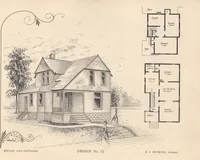
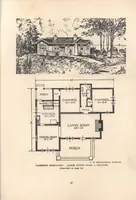
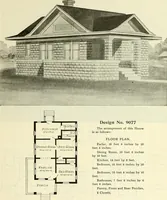
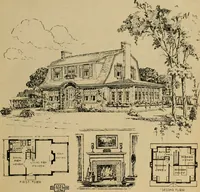
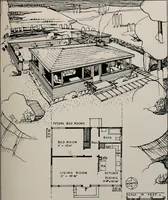
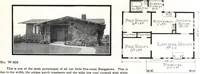
ranged. Two cabinets on each side of thesink, besides one over the refrigerator provided forin the entry, take the place of the pantry. The sec-ond story has three bedrooms which are remark-ably large for a small house. Note the small halland the good-sized closets. There is a fine, well-lighted… … A Bungalow wit To reduce the initial cost of building, the rearbedroom of this bungalow may be omitted atfirst with but little change in the plan, and easilyadded when convenience suggests. Such anarrangement is often desirable as it permits theenlargement of the house with the growing family.It…
Architecture, Domestic
Internet Archive · Building Technology Heritage Library · Public Domain Mark 1.0. Free to use for anything.