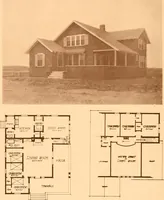
Six-room face brick bungalow and small house plans, 2nd ed. (1922)
American Face Brick Association · American Face Brick Association · leaf 15
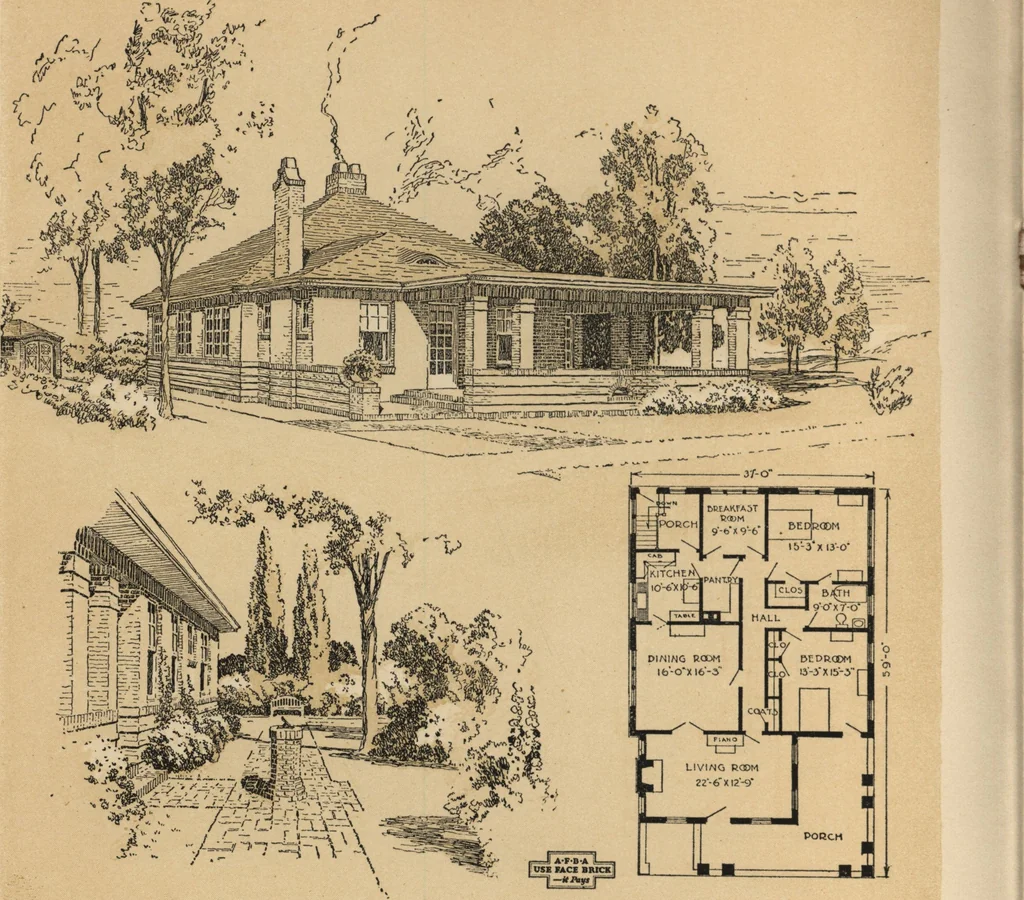
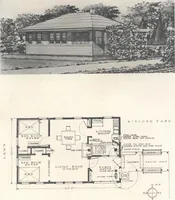
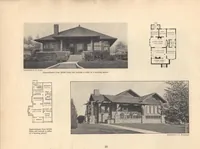
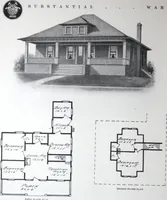
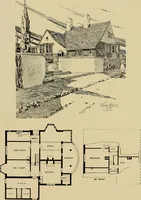
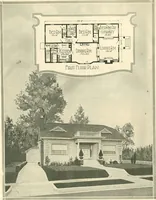
h drying space, vegetable cellar, andstorage room. The ceiling height and content arealso the same in both houses. A fifty-foot lot would be required on which tobuild these bungalows as shown in the plans, butthe porch, in either case, may be easily moved tothe front of the house, making it… … SlX-Room Bungalow, No. 615 Designed for the Service Department of The American Face Brick Association A Bungalow Suggesting the English Cottage may be different from those above, or the mortarmay be of different colors. That is, with lightermortar above and darker below, the bricks willstand out in…
Architecture, Domestic
Internet Archive · Building Technology Heritage Library · Public Domain Mark 1.0. Free to use for anything.