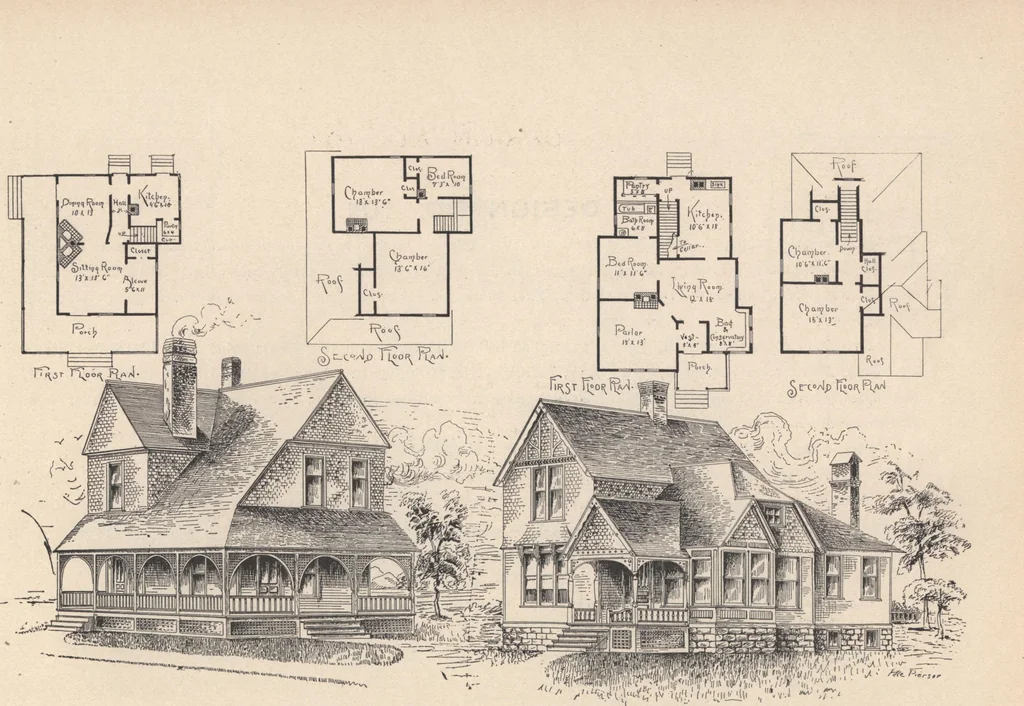
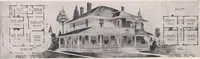
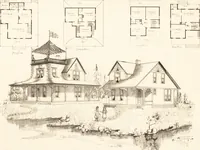
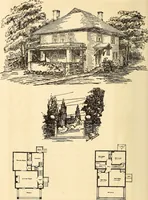
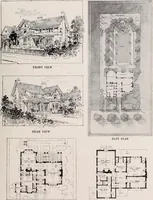
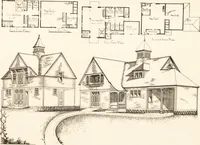
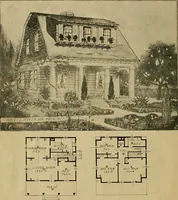
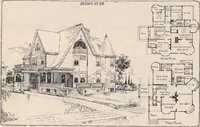
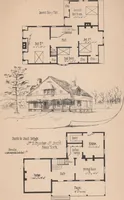
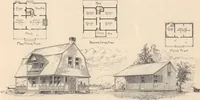
amber 11x11 feet 6 inches, with bath room off from same, 6x8 feet; kitchen, 10 feet6 inches by 15 feet; pantry, 5x8 feet, and rear stairs. Second story contains two good sized chambers and closets. All pine finish. No plumbing, mantels or grates.; MODIFICATIONS. Main part of house can be made full… … HOUSES AND COTTAGES. DESIGNS NO. 34; ANDI35. D. S. HOPKINS, Architect. DESIGN NO. 101. RAME two-story cottage. Size 30x34 feet over all. This is another square economical style of house to build. Height of stories: First, 9 feet 6 inches; second, 8 feet 6 inches. Cement bank shelf cellar, 7 feet…
Architecture, Domestic · Designs and plans
Internet Archive · Building Technology Heritage Library · Public Domain Mark 1.0. Free to use for anything.