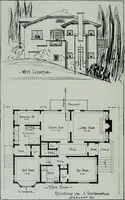
Six-room face brick bungalow and small house plans, 2nd ed. (1922)
American Face Brick Association · American Face Brick Association · leaf 17
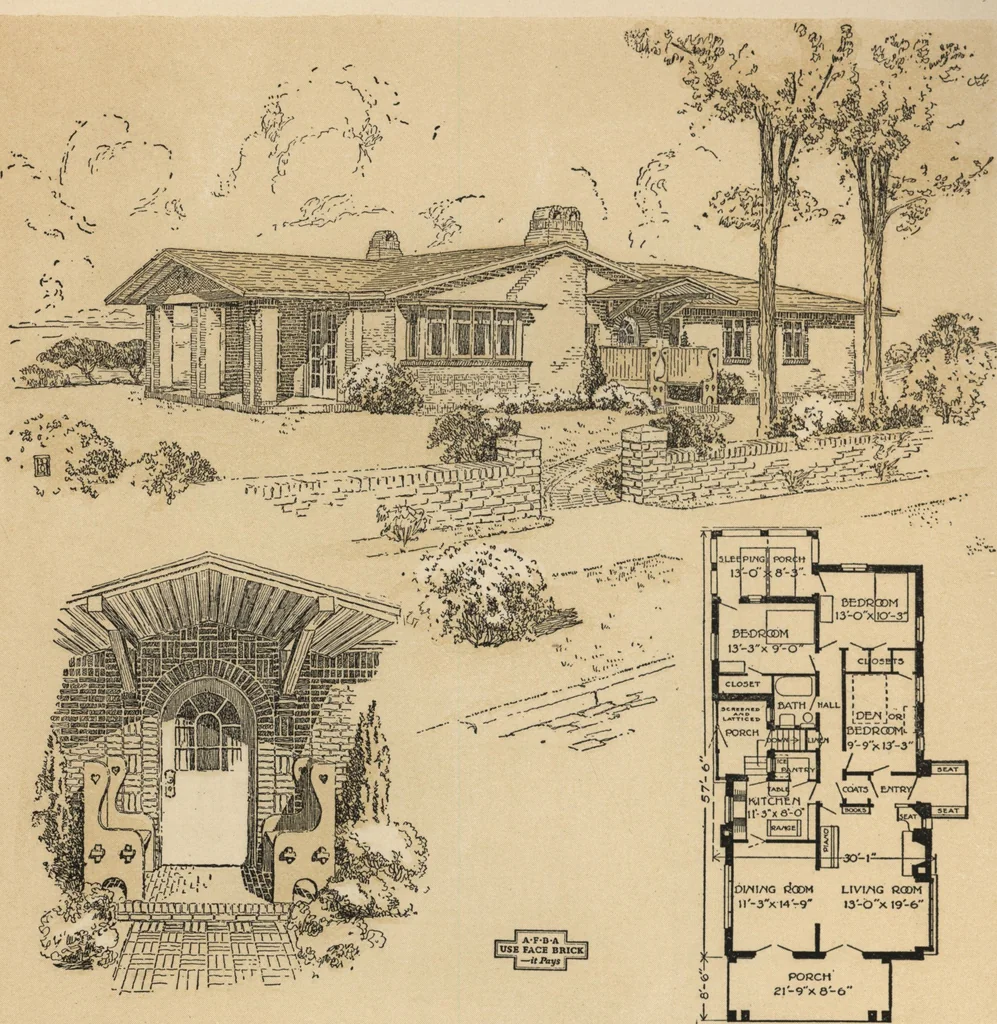
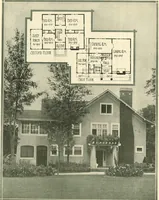
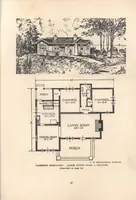
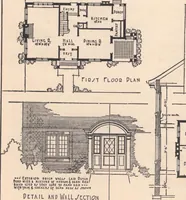
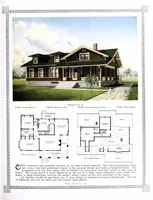
kitchen is compact and planned tosave steps. The sink is lighted with two windowsand has a large cabinet adjacent. A pantry orstore-room is provided in addition. A good-sized rear porch is included under themain roof. It is glazed in and contains the stairsto the basement. The basement extends… … Six-Room Bungalow, No. 617 A Bungalow wi Placed end-wise or broad-side to the road, thischarming bungalow will be equally attractive.Horizontal in line, it seems to fit into the landscapeof the prairie, but could be adapted to a gentlysloping site. The simplicity of its design suggestsa simple…
Architecture, Domestic
Internet Archive · Building Technology Heritage Library · Public Domain Mark 1.0. Free to use for anything.