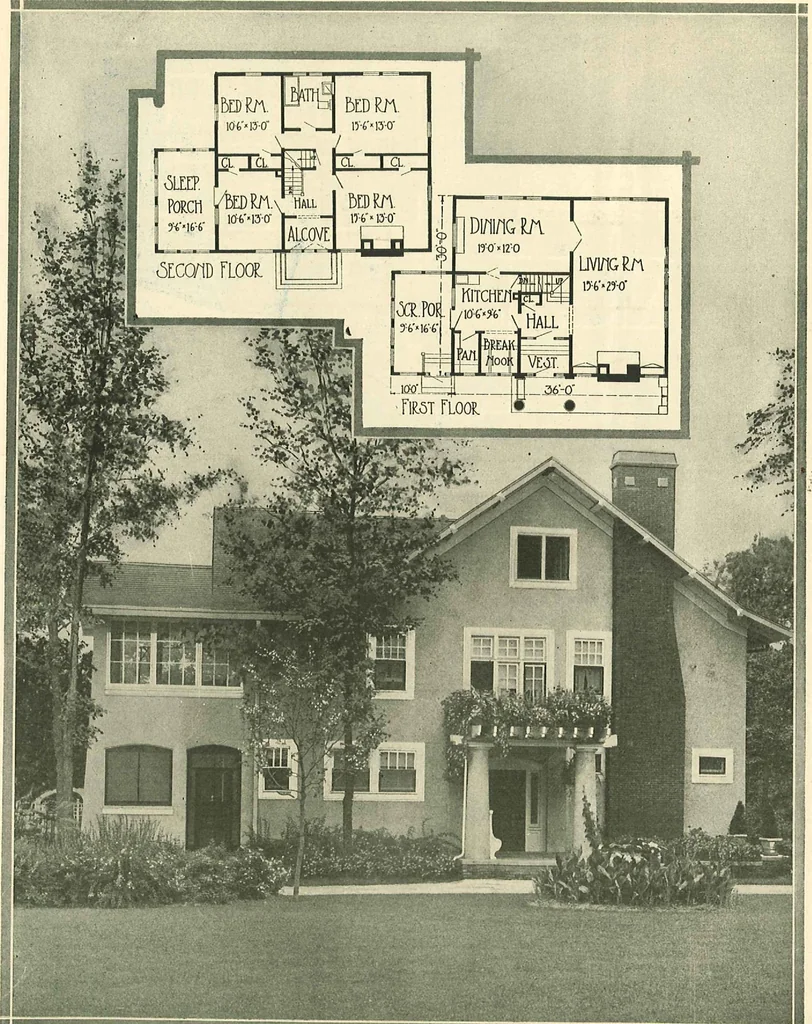
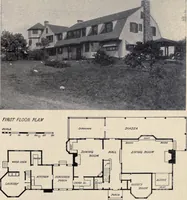
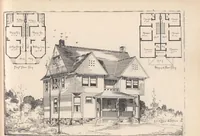
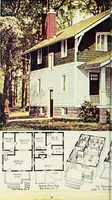
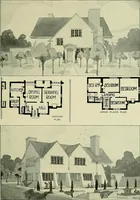
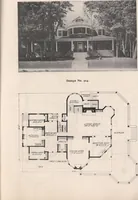
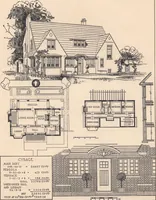
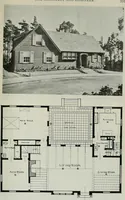
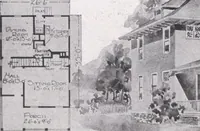
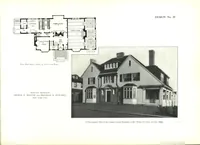
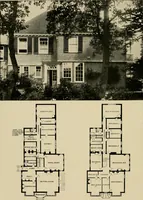
rch. Sevenrooms exclusive of the sun parlor are provided for in the plans, of which the living and dining rooms and kitchen areon the lower floor and the four bedrooms and bath upstairs. The structure is frame and is 25 by 40 feet. In theliving room, which is 15 feet 3 inches by 24 feet, is an open… … L ^MOST SUBSTANTIAL AND ATTRACTIVE HOME. At first glance this building gives an impression ofbigness, but a study of the plan reveals the fact that it is not quite as large as it looks, being 36 feet wide, exclu-sive of sun porch, and 30 feet deep. It presents an attractive appearance in a suburban…
Architecture, Domestic · Designs and plans
Internet Archive · Building Technology Heritage Library · Public Domain Mark 1.0. Free to use for anything.