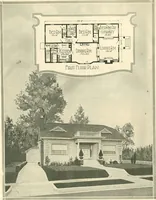
Six-room face brick bungalow and small house plans, 2nd ed. (1922)
American Face Brick Association · American Face Brick Association · leaf 18
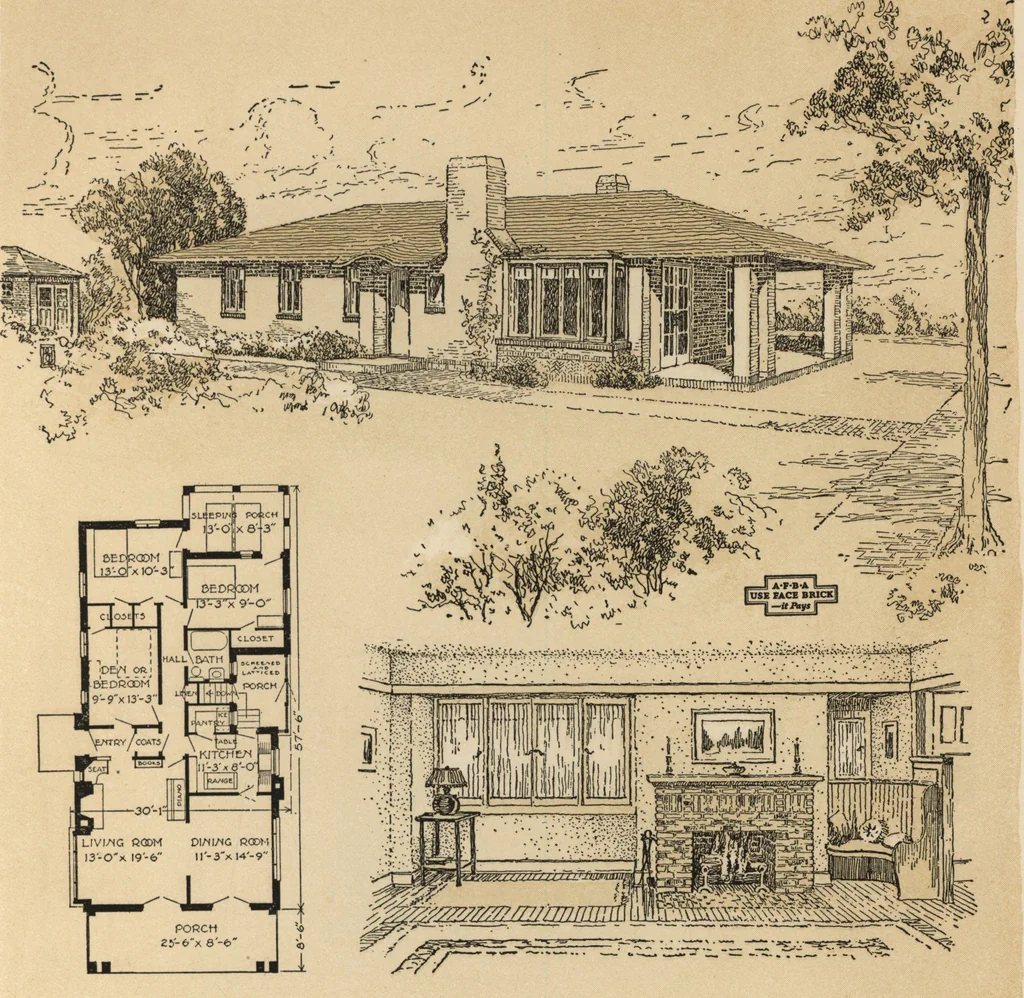
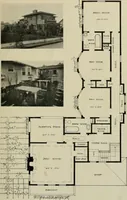
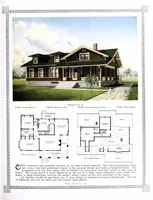
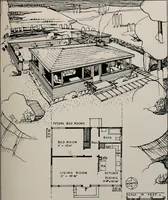
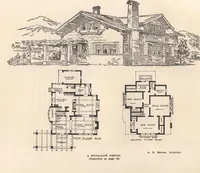
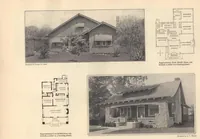
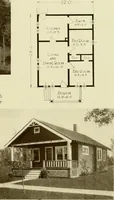
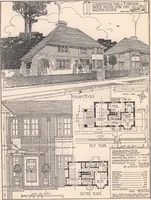
rooms, where they will get thebest light and air. This plan should appeal tothose who wish a room convenient to the entrancethat may be used as an office. Only a portion of the area is excavated for acellar, which is arranged for heating plant and fuelbins, laundry, and vegetable cellar. It is… … Six-Room Bungalow, No. 618 Designed for the Service Department of The American Face Brick Association A Well-Arranged, Convenient, and Economical Home Rectangular in outline, with low walls and sim-ple roof, this plan should appeal to those who wishto profit by a simple arrangement. Occupying the…
Architecture, Domestic
Internet Archive · Building Technology Heritage Library · Public Domain Mark 1.0. Free to use for anything.