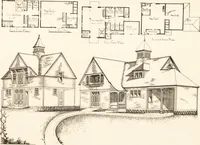
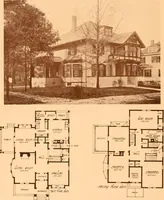
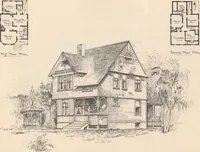
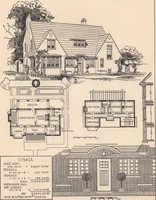
Seven- eight-room face brick bungalow and small house plans (1922)
American Face Brick Association · American Face Brick Association · leaf 17
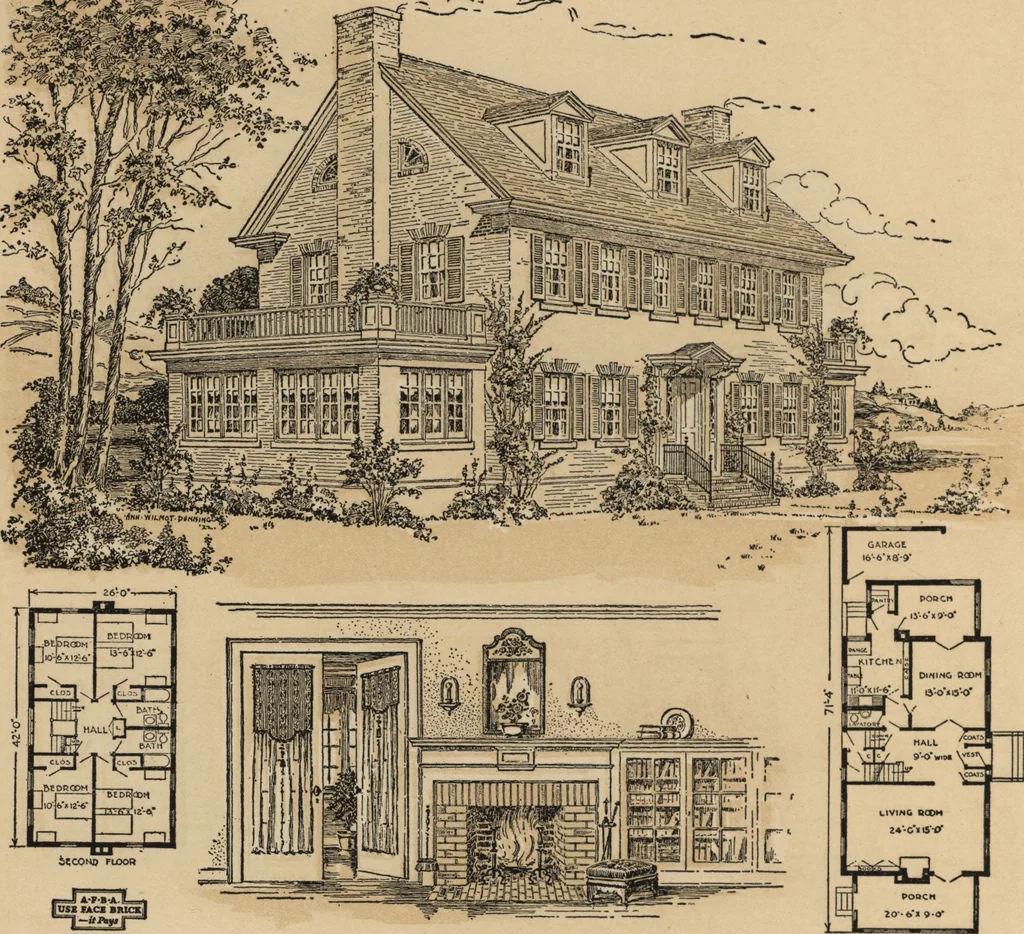
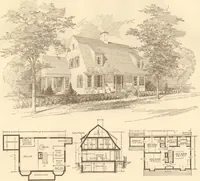
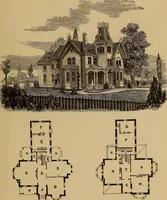
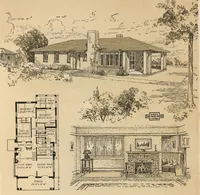
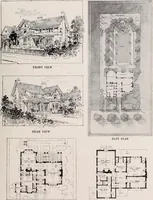
are located the bedrooms, two of whichhave a bath room between them, while the thirdhas a private bath, with a shower instead of a tub.There are two good sleeping porches opening fromtwo of the rooms, one with a small fireplace. Besides ample closets in the bedrooms, there aregood linen and coat… … Seven-Room House, No. 717 Designed for the Service Department of The American Face Brick Association A Reminiscence of Old Colonial Days This house turned endwise or broadside to thestreet, to fit your particular lot, will be equallyattractive. Following the usual Colonial plan, theentrance hall…
Architecture, Domestic
Internet Archive · Building Technology Heritage Library · Public Domain Mark 1.0. Free to use for anything.