Six-room face brick bungalow and small house plans, 2nd ed. (1922)
American Face Brick Association · American Face Brick Association · leaf 30
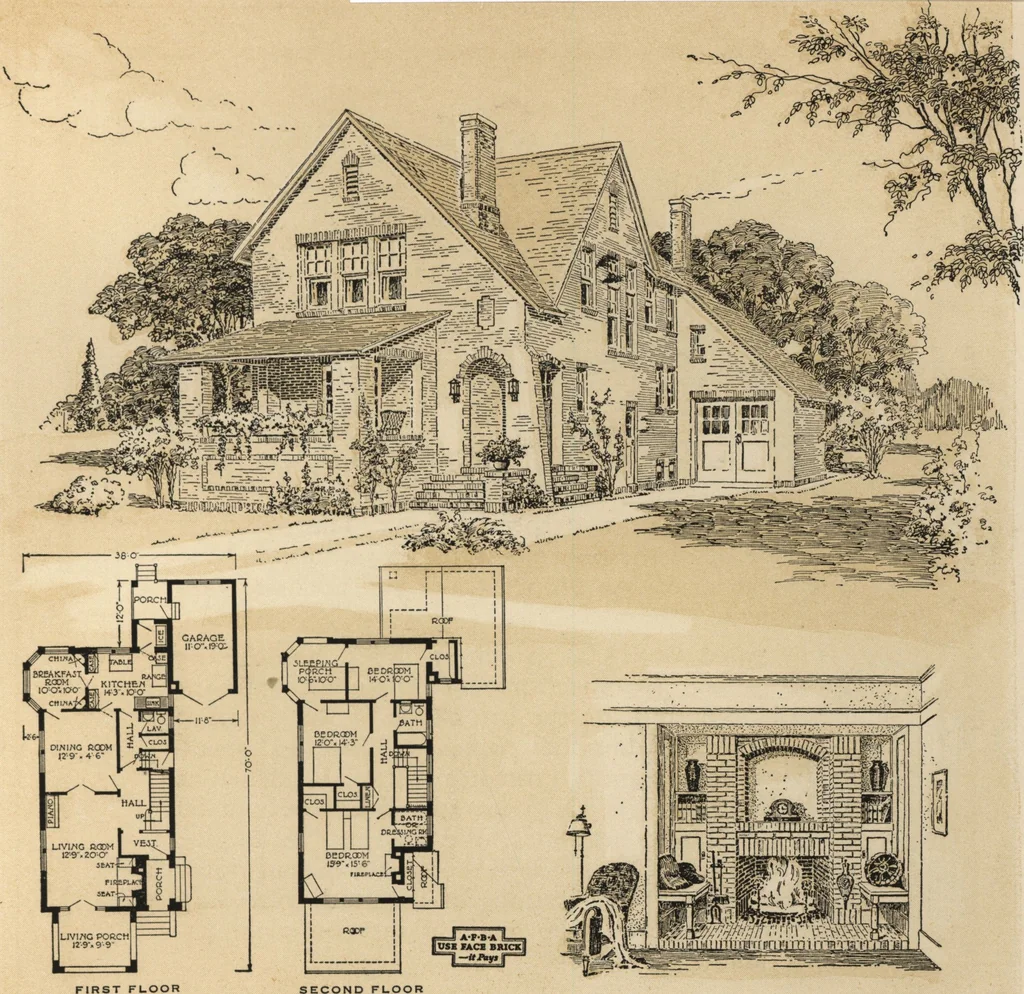
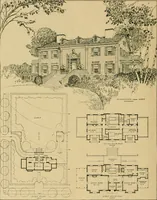
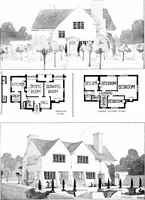
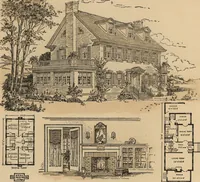
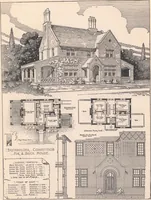
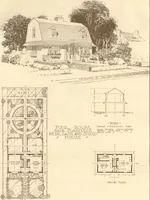
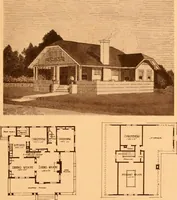
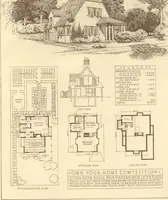
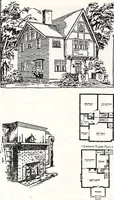
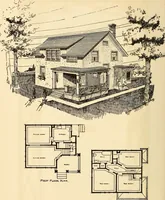
cabinets. Three large bedrooms, sleeping porch, and bath-room make up the second floor. A dressing room orbath may be installed off the front bedroom asdesired. The basement has laundry, furnace, in-cinerator, vegetable cellar, and storage space. Ceil-ing heights: first story, 8 feet 8 inches,… … Six-Room House, No. 630 Designed for the Service Department of The American Face Brick Association This Pleasing Roof Treatment Adds an Air of Distinction It is not elaborate ornamentation that givesdistinction to this house. It is rather the result ofa simple, pleasing treatment of the mass of…
Architecture, Domestic
Internet Archive · Building Technology Heritage Library · Public Domain Mark 1.0. Free to use for anything.