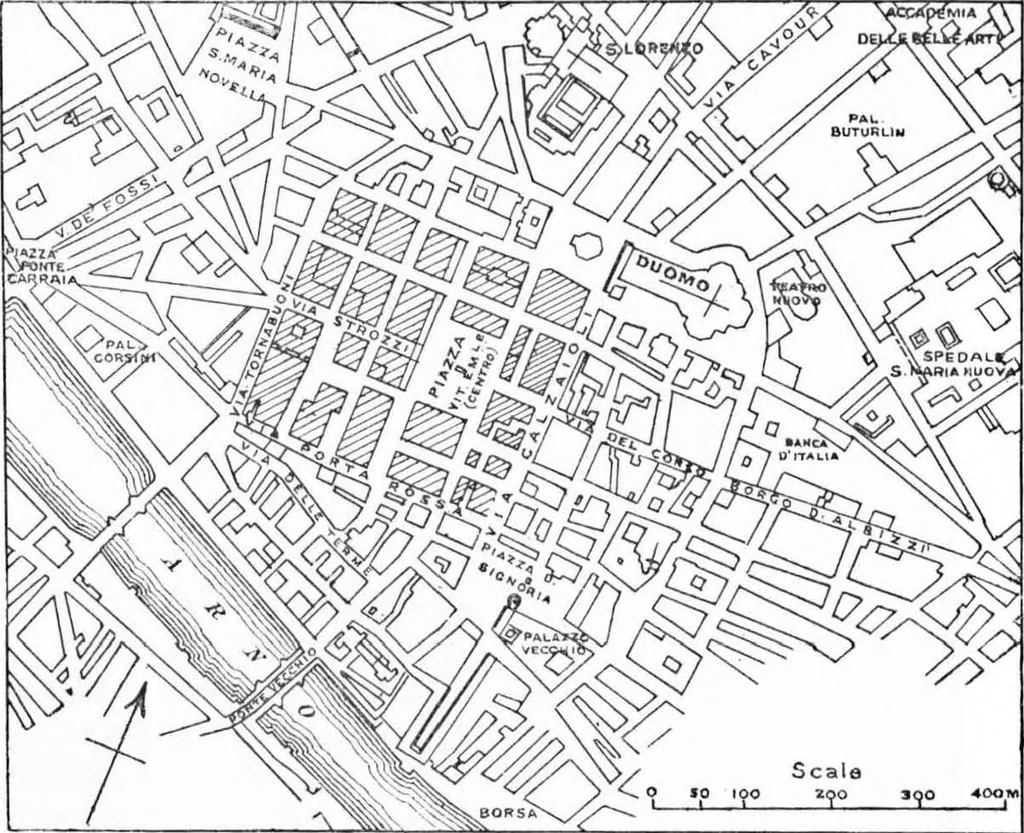
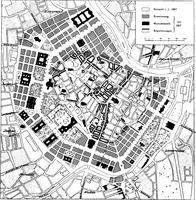
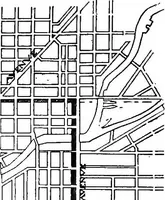
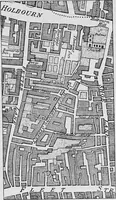
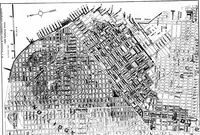
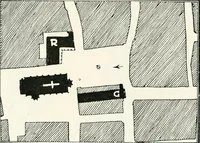
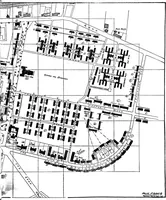
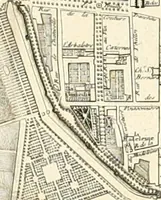
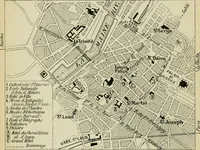
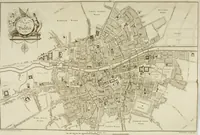
plan of the Centro in 1427 byComm. Guido Carocci, Siudi storici sul Centro di Firenze (Florence,1889); Monumenti atitichi, vi. 15. Nissen (//«/. Landeskunde, ii. 296)fixes its area at 400 x 600 m., about 58 acres. 92 ANCIENT TOWN-PLANNING tion was made before the end of die first century a.d.This… … > / Scale ^ o so too 200 3QO 400M llG. 17 A. FlORKNCE, since the RiCUUILDING OF THE CENTRAL Portion (Centro shaded). modern. It was, indeed, laid out a generation ago byItalian architects who designed the broad streets cross-ing at right angles Avhich form its characteristic. Butthis…
City planning · Cities and towns Ancient
Internet Archive · Public Domain Mark 1.0. Free to use for anything.