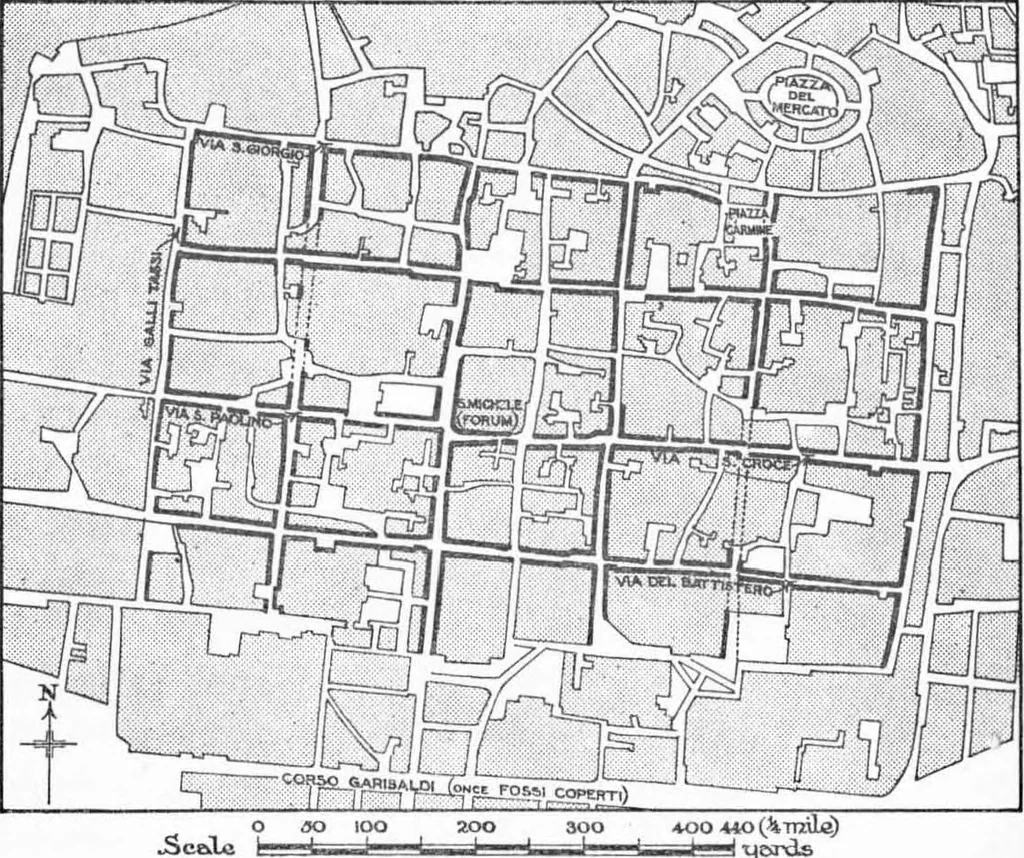
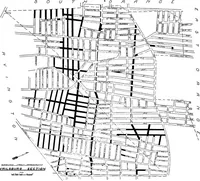
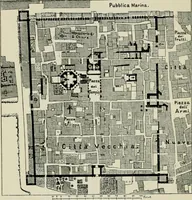
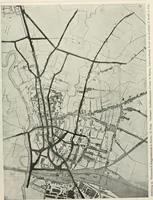
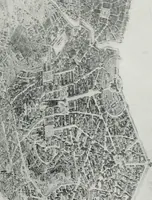
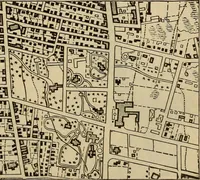
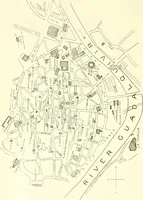
of town-planning date from this latter event orfrom some earlier age is not easy to say. But of thestreet-plan there can be no doubt, though its original 96 ANCIENT TOWN-PLANNING size is uncertain. A rectangular area about 700 ydsfrom east to west and 360 yds. from north to south isdivided into… … 400 440 (^TTZ\le) Fig. 18. The streets which preserve Roman lines are marked in black. south side of this row was perhaps the main east andwest thoroughfare of the town, the decumanus maxi-mus, so that the larger insulae * correspond to thosewhich appear in the same position at Turin and else-where…
City planning · Cities and towns Ancient
Internet Archive · Public Domain Mark 1.0. Free to use for anything.