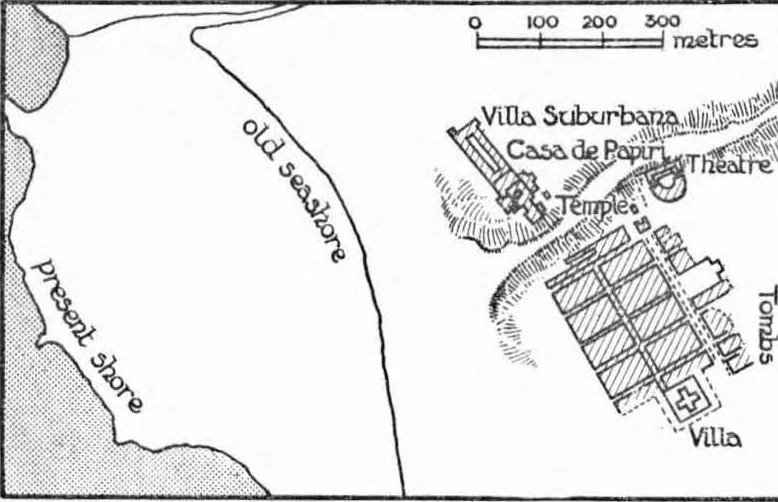
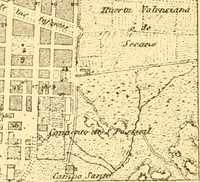
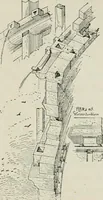
98 ANCI?:NT TOWN-PLANNING rectangular pattern of oblong house-blocks, measuring54 X 89 yds., or in some cases a little more, and dividedby streets varying from 15 to 30 ft. in width whichran at right angles or parallel to one another. Onlya part of the town has been as yet unearthed. In thata broad… … Fig. 19. Herculaneum. house-blocks, one of which includes some public baths.At the north end of this area are a theatre and temple,at the south end two large structures which havebeen called temples but are more like large privatehouses ; on the east (according to the eighteenth-centurysearchers)…
City planning · Cities and towns Ancient
Internet Archive · Public Domain Mark 1.0. Free to use for anything.