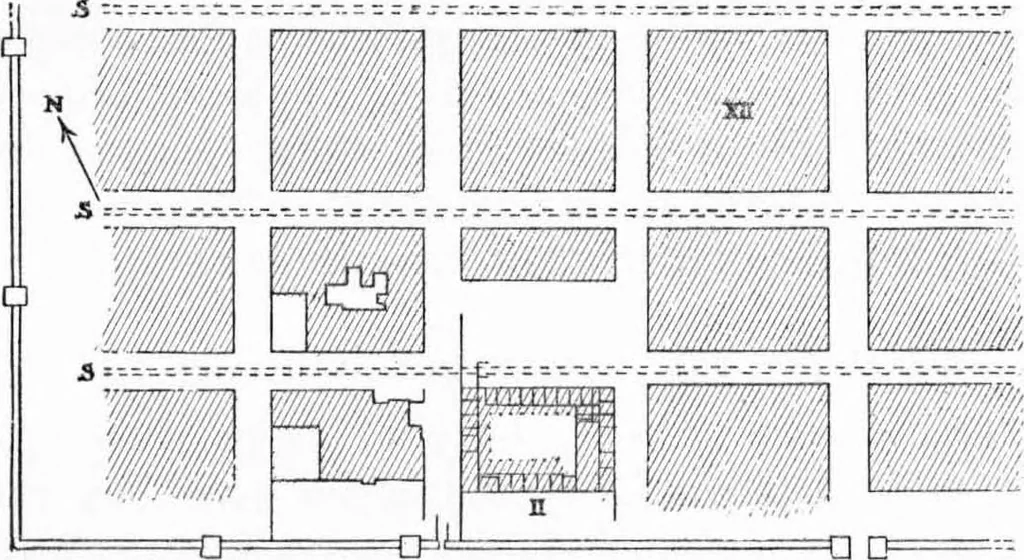
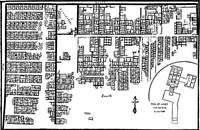
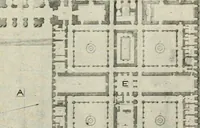
worthy. H 2 it6 ANCIENT TOWN-PLANNING seven which crossed them at right angles; of theseforty-eight blocks some must, of course, have beentaken up by public buildings. They varied in size:the largest as yet planned (II in fig. 25) measured170X 195 ft., or f acre; two others measured 163 x170 ft.;… … BffBT OFEMCSHifl C^soBiicii) ^^^« » ».». «_j». y y .0 ,<. .p...^^.^. Fig. 25. Laii.ach (from W. Schniid). 120 or 240 ft. (p. 79). The streets were very broad(37-40 ft.); one, which may be the cardo maximus,measured as much as 47 ft. across. Beneath the mainstreets were sewers, in the usual…
City planning · Cities and towns Ancient
Internet Archive · Public Domain Mark 1.0. Free to use for anything.