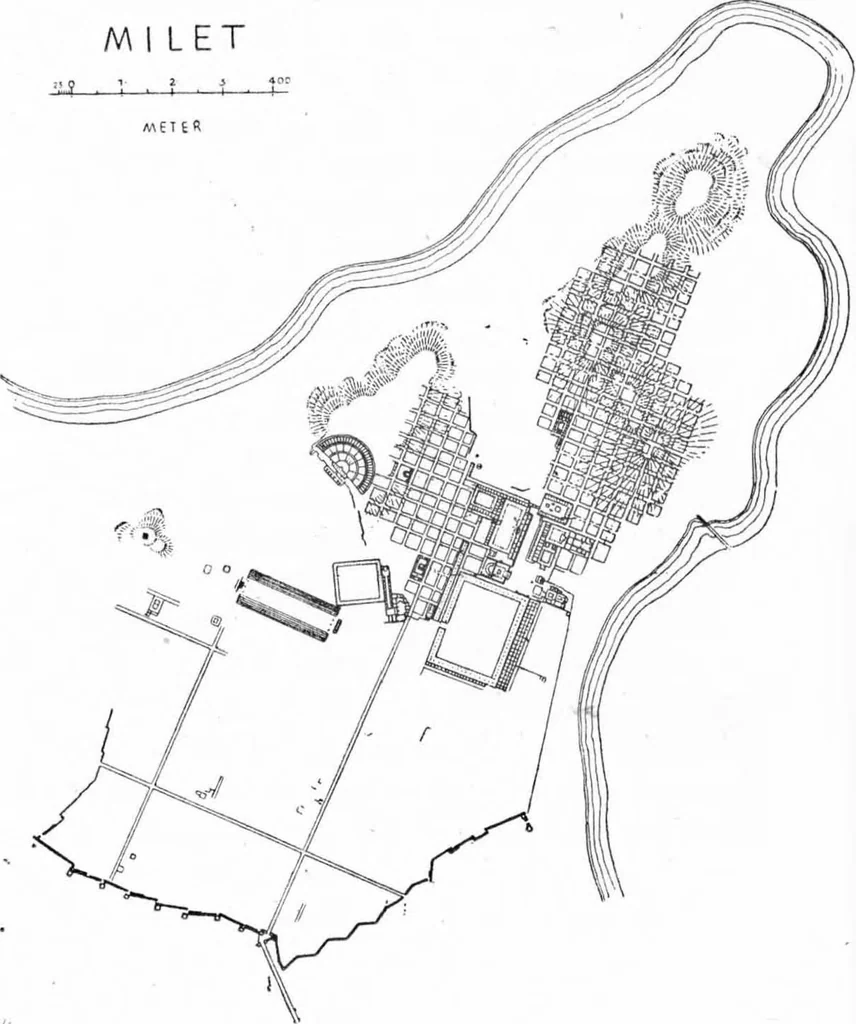
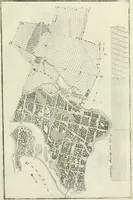
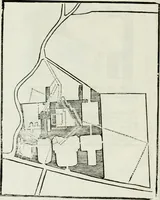
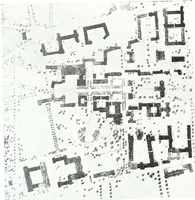
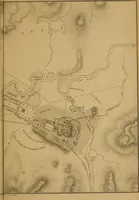
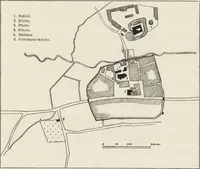
oneyet fully excavated, the streets crossed at right anglesand enclosed regular blocks of dwelling-houses measur-ing 32 X 60 yds. (according to the excavators) but sub-divided into blocks of about 32 yds. square (fig. 9). Wiegand and Schrader, Priene, Ergebnisse der Ausgralmiig in denJahren iSgj-8… … Fig. 9. Miletus, as excavated by Wiegand. i^ArchiiologischcrAiizeiger, 1911, p. 421.) 46 ANCIENT TOWN-PLANNING These blocks differ somewhat in shape from those ofPriene, which are more nearly square; whether theydiffer in date is more doubtful. They are certainly notearlier than the Macedonian era,…
City planning · Cities and towns Ancient
Internet Archive · Public Domain Mark 1.0. Free to use for anything.