Architectural details for every type of building : a practical drafting room guide for contractors, builders, lumber dealers, millmen, draftsmen and architects. (1921)
William A. Radford · William A. Radford · leaf 100
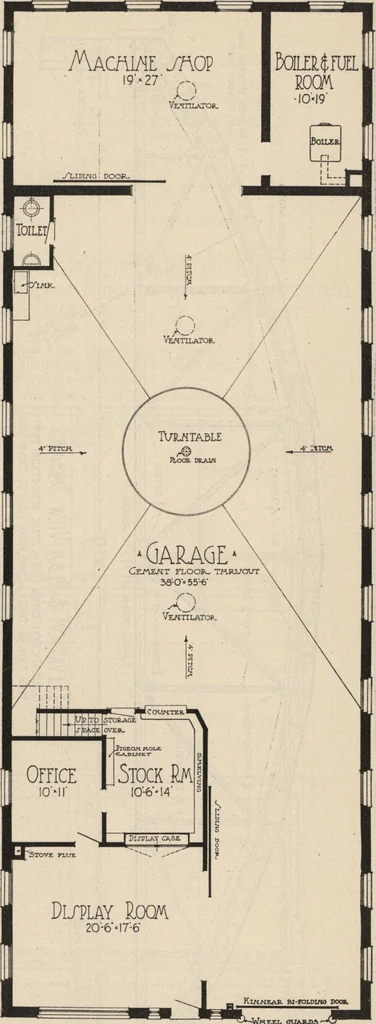
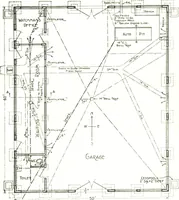
■is-y SSTiUI OJ, :9-.ei in n] UHT) ^8° 1§b C(J P* ty>,3o2 Nlacws ivM.oa O … <Wh.EE!, CJUMLDA- Floor Plan of Garage Showing the Arrangement of the VariousParts. The Front of the Building Contains a Display Room forAiTeHHurieH and Show Cars. Back of This is the Stork Room andOffice Which Can be Nasi I.v Made Very Attractive From the Front.The Turntable In the Center…