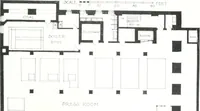
Radford's Combined House and Barn Plan Book (1908)
Radford Architectural Company · leaf 226
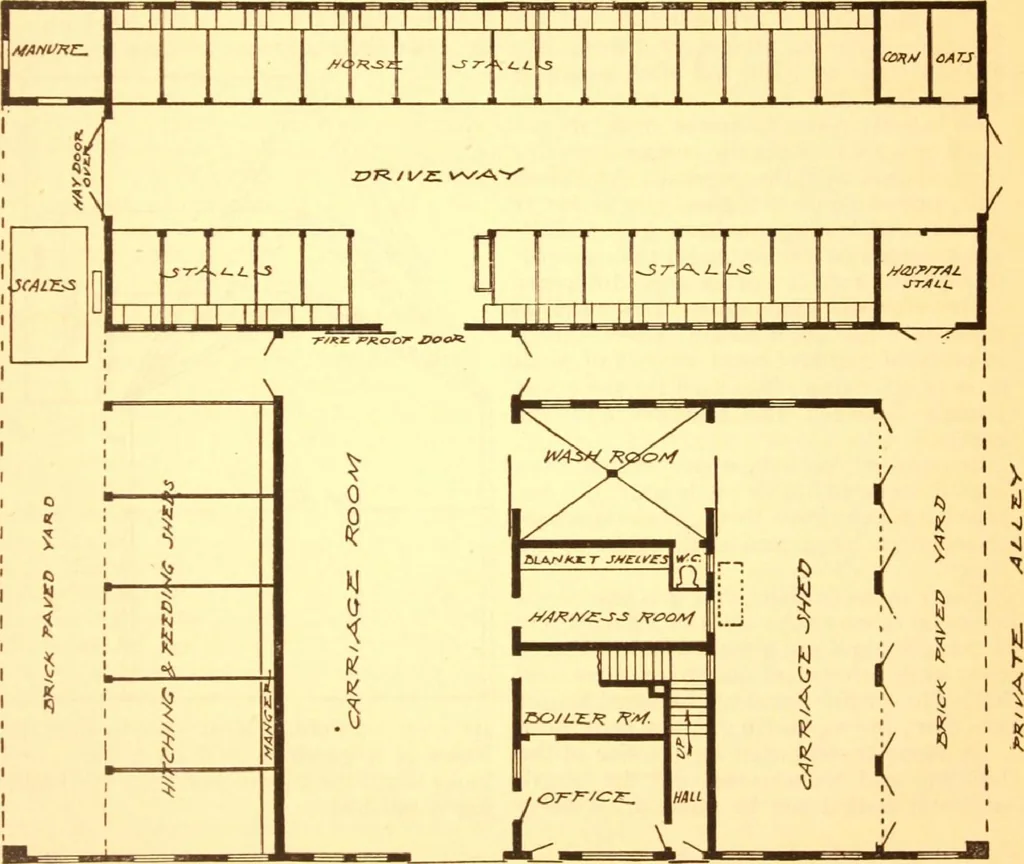
7^^a/^/~r l_2ETWA-r/CD/^ … ger; is built larger at the bottom than atthe top to prevent hay from clogging.The bottom of mangers and feed boxes are planks, and the front Q<lge of the mangeris covered with strap iron fastened withcounter-sunk screws.
Pattern book · Architecture, Domestic · Designs and plans · Farm buildings · Barns
Internet Archive · Building Technology Heritage Library · Public Domain Mark 1.0. Free to use for anything.