Inside Out Library

Architectural details for every type of building : a practical drafting room guide for contractors, builders, lumber dealers, millmen, draftsmen and architects. (1921)

William A. Radford · William A. Radford · leaf 107

An illustration from Architectural details for every type of building : a practical drafting room guide for contractors, builders, lumber dealers, millmen, draftsmen and architects., 1921, leaf 107
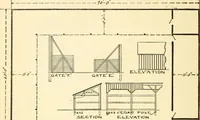
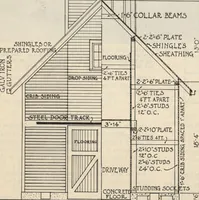
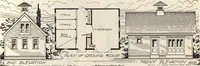
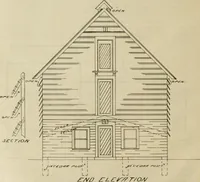
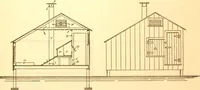
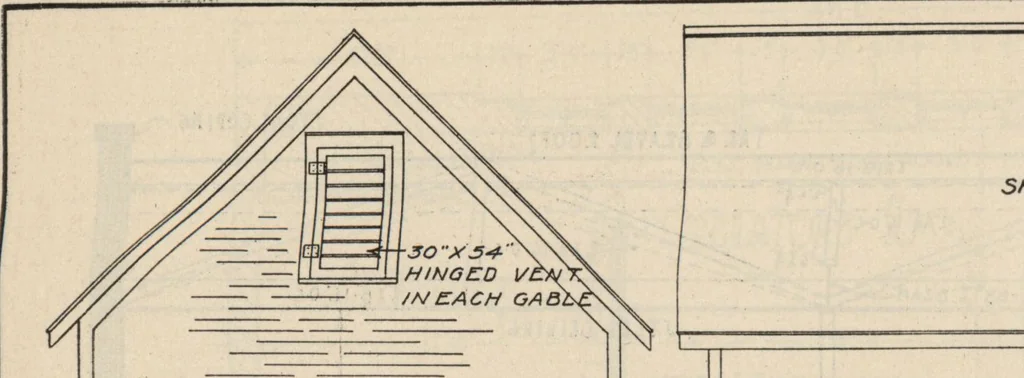
4COH.noot2 ?!6TUU M00L1> H AMP till •Jta^ttiTtoio* Details «f Construction and Finish of Stores with Lodff* H»U Above. 1*0 ARCHITECTURAL DETAILS … SHINGLED QOOF DROP SIDING uWa ^ ^ DROP SIDING DOORS — TOPOOOR. /2.H/CH FORFILLING SPAtf BETWEENDOORS WfTM SHAVINGSAFTER ICE 15 IN. End Elevation 3ide Elevation.

Architecture, Domestic · Architectural details · Woodwork

Internet Archive · Building Technology Heritage Library · Public Domain Mark 1.0. Free to use for anything.

More pictures from Architectural details for every type of building : a practical drafting room guide for contractors, builders, lumber dealers, millmen, draftsmen and architects.

More like this