Radford's practical barn plans : being a complete collection of practical, economical and common-sense plans of barns, out buildings and stock sheds (1907)
Radford, William A., 1865- · Chicago, Ill. : Radford Architectural Co. · leaf 47
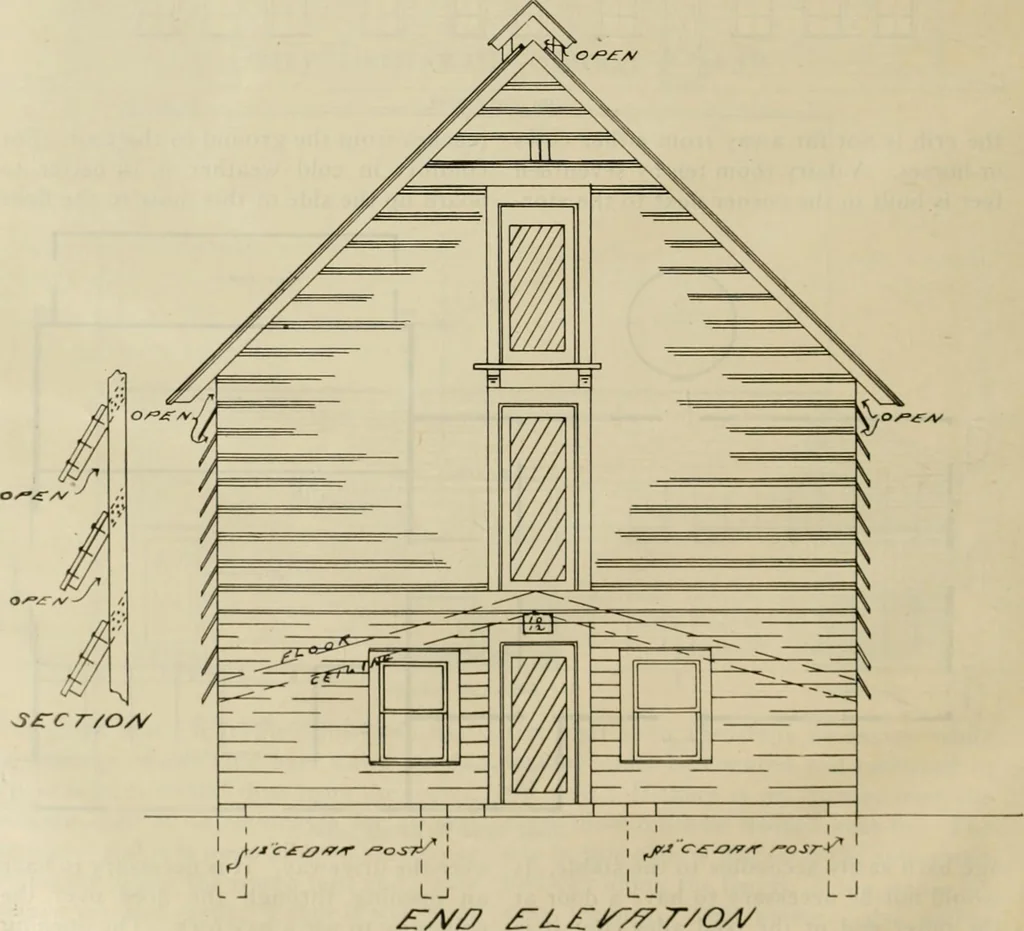
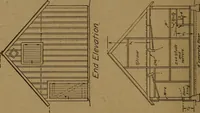
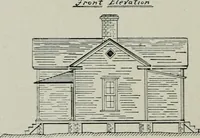
y by building ahouse like the one shown in plan (A140).The building is set up from the groundabout a foot on posts and pens are madein the usual way with an alley between. The floor above to hold the corn slants each way from the center. There is aboutseven feet head room in the middle overthe… … BARN PLANS 45 essary to put a slatted partition on bothsides of the floor ridge if the house is filledfull of corn. There are two windows ineach end and the hog doors are hung with Because of the shape of the corn floorit is necessary to support it well in the cen-ter which is done by running the…
Barns · Architecture · Farm buildings
Internet Archive · Public Domain Mark 1.0. Free to use for anything.