Architectural details for every type of building : a practical drafting room guide for contractors, builders, lumber dealers, millmen, draftsmen and architects. (1921)
William A. Radford · William A. Radford · leaf 112
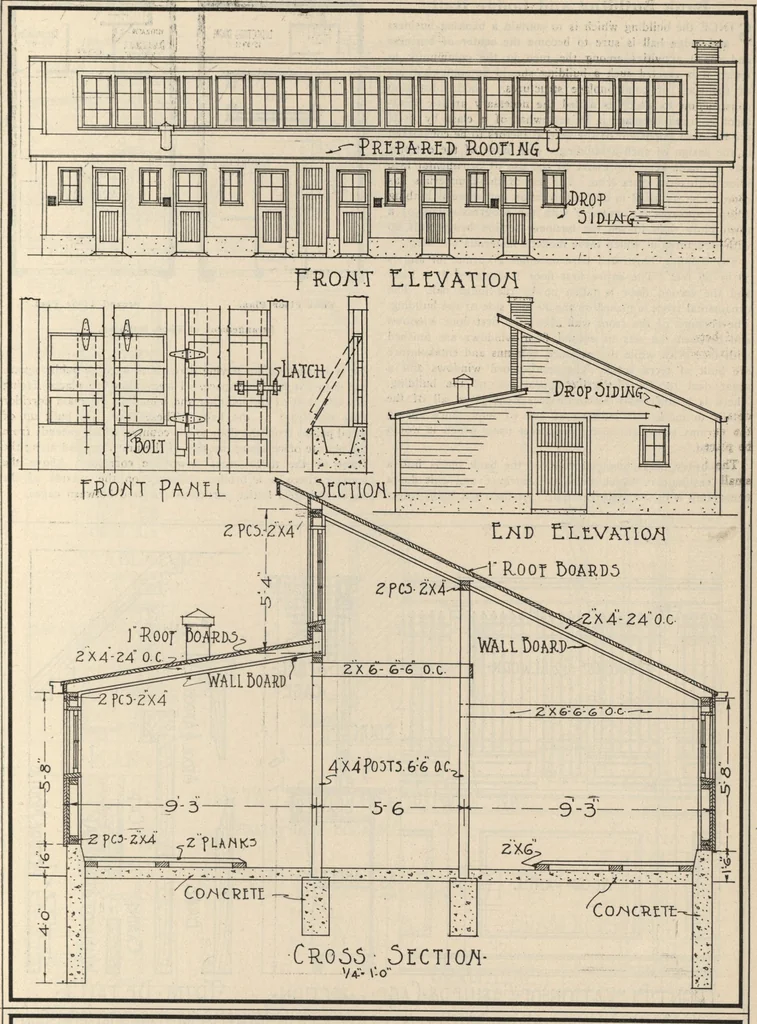
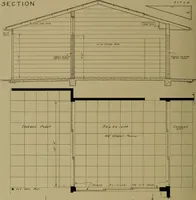
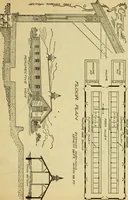
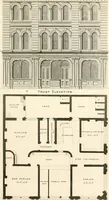
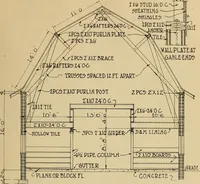
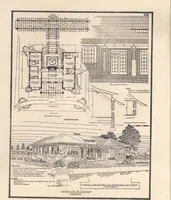
First. 4 Sheathing • Shingles %[ *:Z_ , ^°fKET<5il/Guttersv Li REW0^LE Ko0^- A * ip~ — ( 1 ■ ■ | ■ ■ : -■•,..i..t..,« Li?1—-;; *. ■ • A « . - ;.<•■-- .4 v Improved Hoq 2U.5E WINDOW DRE5SED4 MATCHED FLOORING)2x6STUDDlNG v_3 Studding -Socketsrem0va5le floor.» Footing HOC- M0U5L • SECTION •… … CoMMimin. Ho.g House With Concrete. Jards. Wur*in* Drawings of Community Uog House Design. Elevations Drawn to Scale % Inch Equals One Foot. Cross Section Detail, Ya Inch Equals One Foot. 116 ARCHITECTURAL DETAILS Bank Building and Lodge Hall O INCE the building which is to contain a banking…