Architectural details for every type of building : a practical drafting room guide for contractors, builders, lumber dealers, millmen, draftsmen and architects. (1921)
William A. Radford · William A. Radford · leaf 113
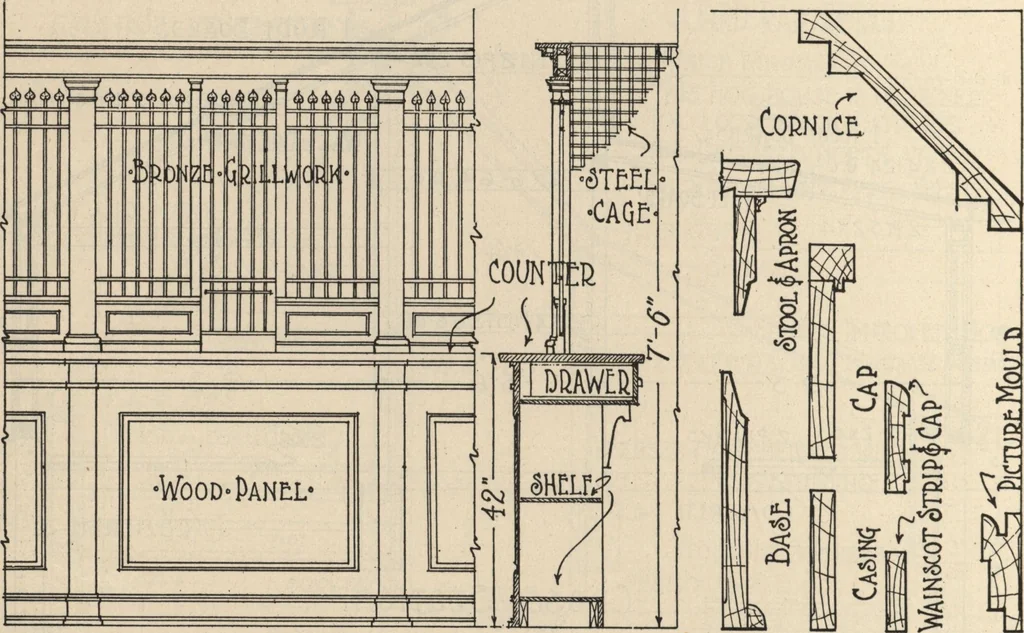
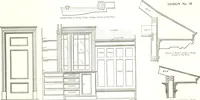
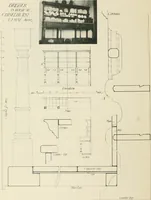
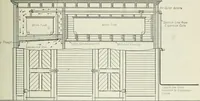
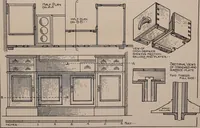
doors both into the public squareand into the banking space. Three cages are placed facingthe side wall of the building and bounding the main corridornear the front of the bank. These cages are built up ofwood panels from the floor to the counter, which extends fromthe private office along the side… … ftONPELEVATION-Or-CASHm^-CA^ -SECTION- -TbIM-DeTAIU- •SCAI£-i-lNCH-EQUALS-0NE-rOOT«. •^CALE-S-lNCHES*£aUAL5-0Ht-rbOT- Front Elevation of Cashiers Cage and Trim Details in Bank Building. ARCHITECTURAL DETAILS 117