Cement houses and private garages with constructive details (1912)
David Williams Co. · David Williams Co. · leaf 87
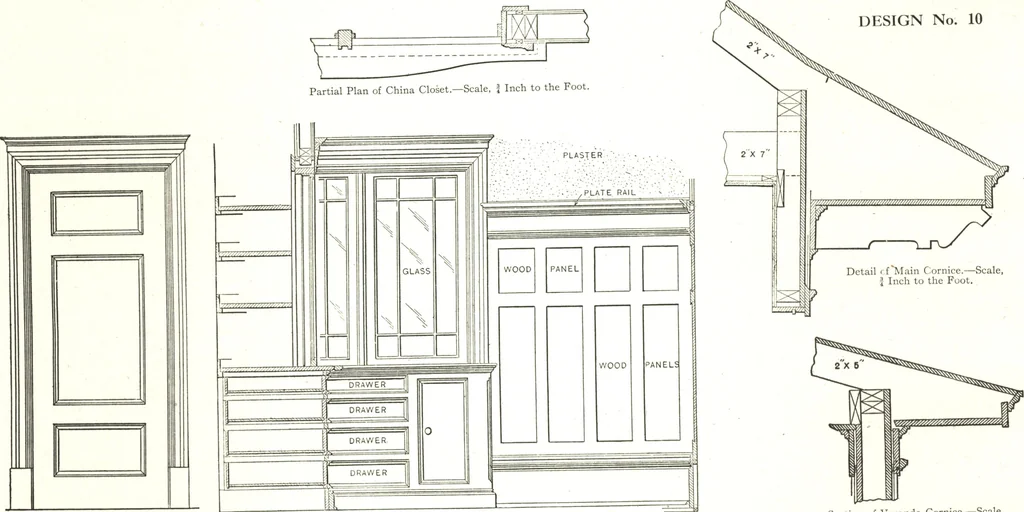
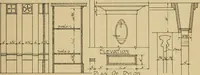
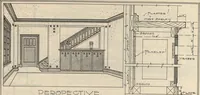
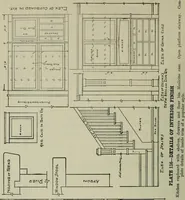
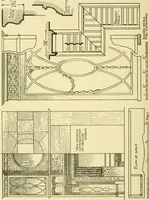
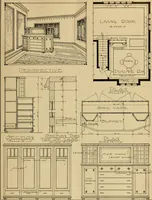
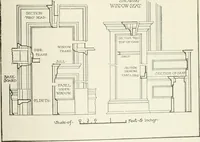
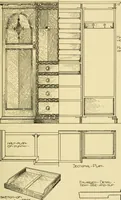
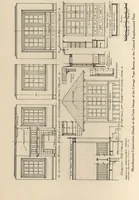
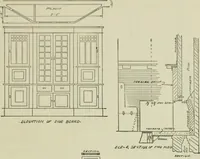
1 1 DESIGN No. 10 … Elevation of Door, Showing Finish in Principal Rooms.-Scale. 1 Inch rf ^ ^.^ ^ paaded Wainscoting n Dining Room.-Scale, J Inch to the Foot. Section of Veranda Cornice.—Scale,| Inch to the Foo^. Designs No. 11 to 13 $8000 to $11,000 In their many offices throughout this country, architects are…
Architecture, Domestic · Designs and plans · Garages
Internet Archive · Building Technology Heritage Library · Public Domain Mark 1.0. Free to use for anything.