Architectural details for every type of building : a practical drafting room guide for contractors, builders, lumber dealers, millmen, draftsmen and architects. (1921)
William A. Radford · William A. Radford · leaf 12
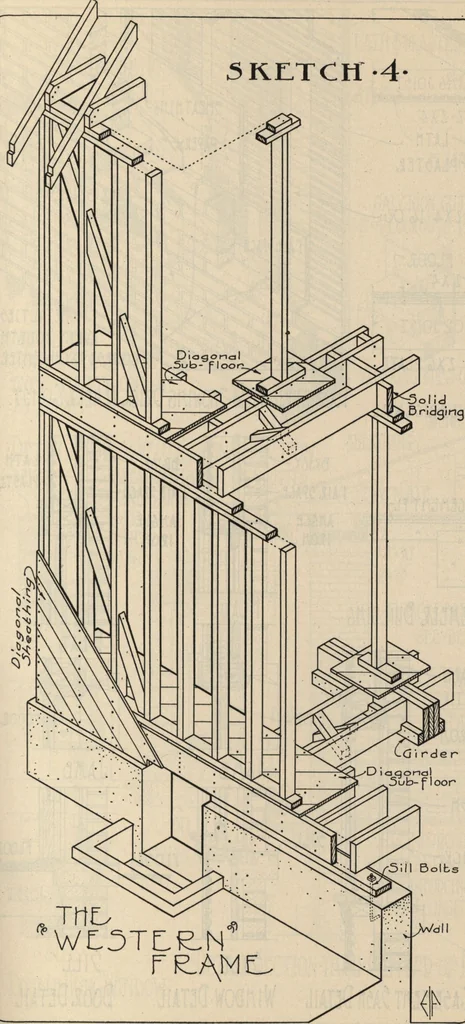
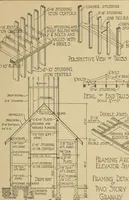
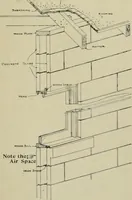
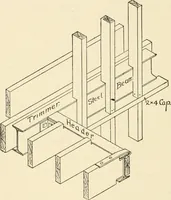
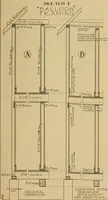
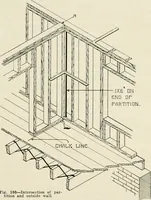
Western Framing Which Strives to Eliminate All Unequal Shrinkage Settlement. ARCHITECTURAL DETAILS 15 SKETCHA … Perspective of All Wood Western Frame. Designed to Prevent Unequal Shrinkage Settlement. plaster cracks in this vicinity and, ifthis shrinkage is excessive, the plas-ter will buckle and, perhaps, fallfrom this portion of the wall. Sketch No. 2 shows a cross-sectionof a drop-girt frame as called…