Inside Out Library · Explore

Radford’s portfolio of details of building construction; a remarkable and unique collection of full-page plates, accurately drawn and reproduced to exact scale. Complete details for every style of interior trim, including special built-in features. (1911)

Radford, William A., 1865-, Johnson, Bernard L, Rawson, Charles P · Chicago, Ill., The Radford architectural company · leaf 126
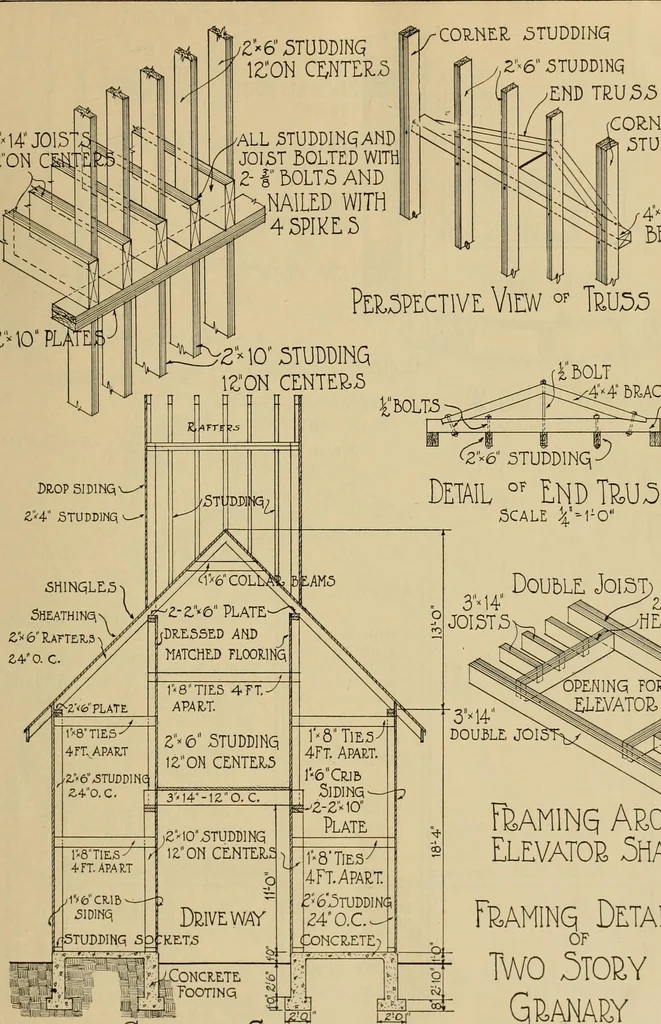
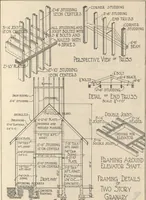
An illustration from Radford’s portfolio of details of building construction; a remarkable and unique collection of full-page plates, accurately drawn and reproduced to exact scale. Complete details for every style of interior trim, including special built-in features., 1911, leaf 126
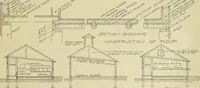
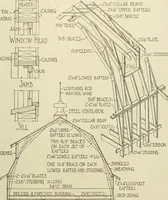
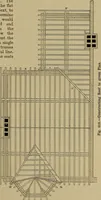
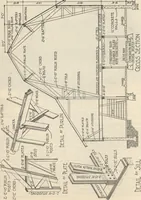
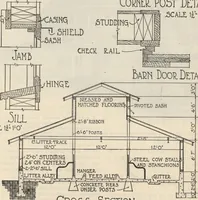
li:^ r-TRAP D00K5-—FLOOR INdViVe-^ Zk(b.51UD;5240.C.— 51LL^^ 3a_ Section HEADER^~EAFTE£5 ^ Plan I- Qo5^ Section Gbamat^y Details >5CALE5 s;i^8=10 ConstrncHon Details of Two-Story Gainbrel Roof Corn tril> iiiul Granary. ARCHITECTURAL DETAILS 119 3^UJ015120N C ALL 5TUDDINqANDJOIST BOLTED… … •CONNER ,5TUDDIN(5 ,E^6-STUPDlNq.END T2\JS5

Building

Internet Archive · Public Domain Mark 1.0. Free to use for anything.

More pictures from Radford’s portfolio of details of building construction; a remarkable and unique collection of full-page plates, accurately drawn and reproduced to exact scale. Complete details for every style of interior trim, including special built-in features.

More like this