Architectural details for every type of building : a practical drafting room guide for contractors, builders, lumber dealers, millmen, draftsmen and architects. (1921)
William A. Radford · William A. Radford · leaf 133
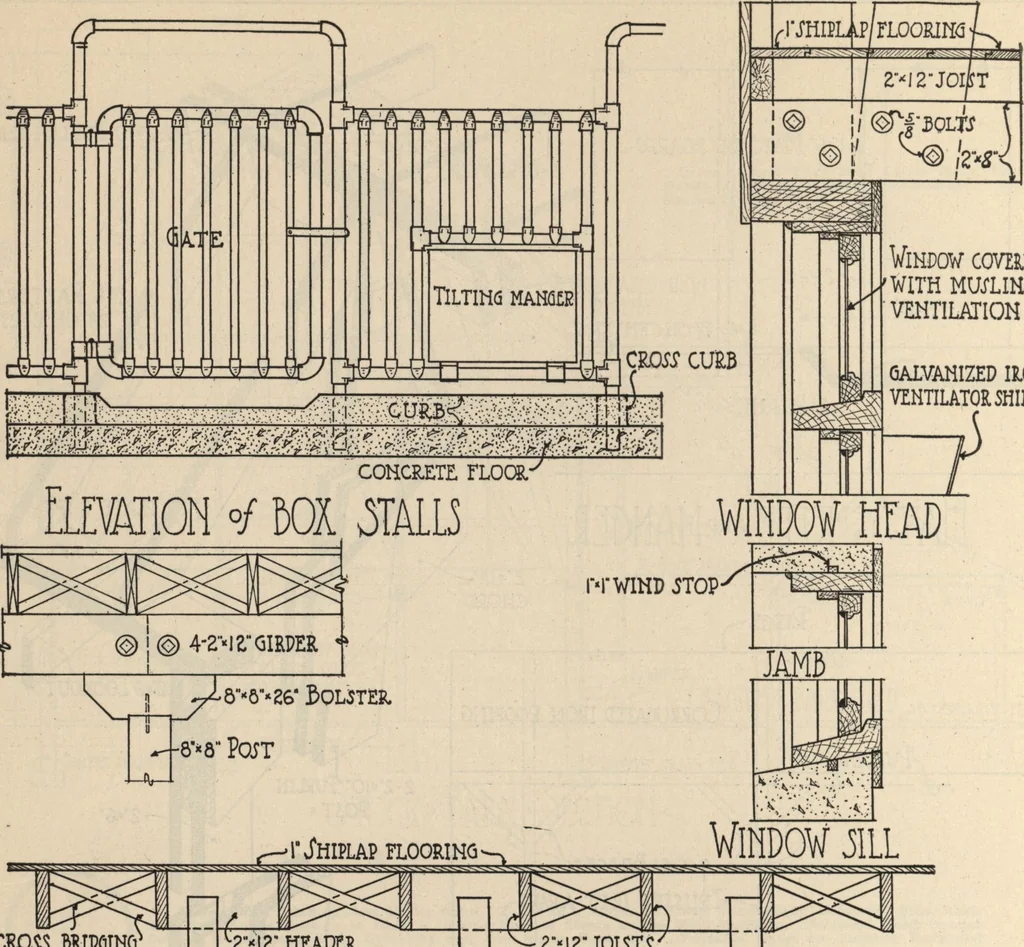
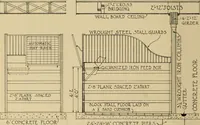
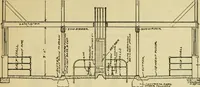
3-2-»8 TlE^v. Z-2«l23lLL • TRU35- DETAIL3RXK FEEDING 3am mm SKXK.BMW KAMttfi ELEVATION .&uj!:itf.irr Details of Plank Frame Construction for Beef Cattle Barn. These Tr usees Are Built Up of 2-Inch Planks and Are Spaced 1* Feet Apart* 136 ARCHITECTURAL DETAILS Window covered WITH… … ZZcbjdss bidding ^ir HEADER <ni>! 3f± 7^=2t / / TT 4= 7= Y l-\ZJOISTS £*4 lF l«r j^L 2<4- r«6 2<S-