The country house; a practical manual of the planning and construction of the American country home and its surroundings (1905)
Hooper, Charles Edward, 1867- · New York : Doubleday, Page & company · leaf 344
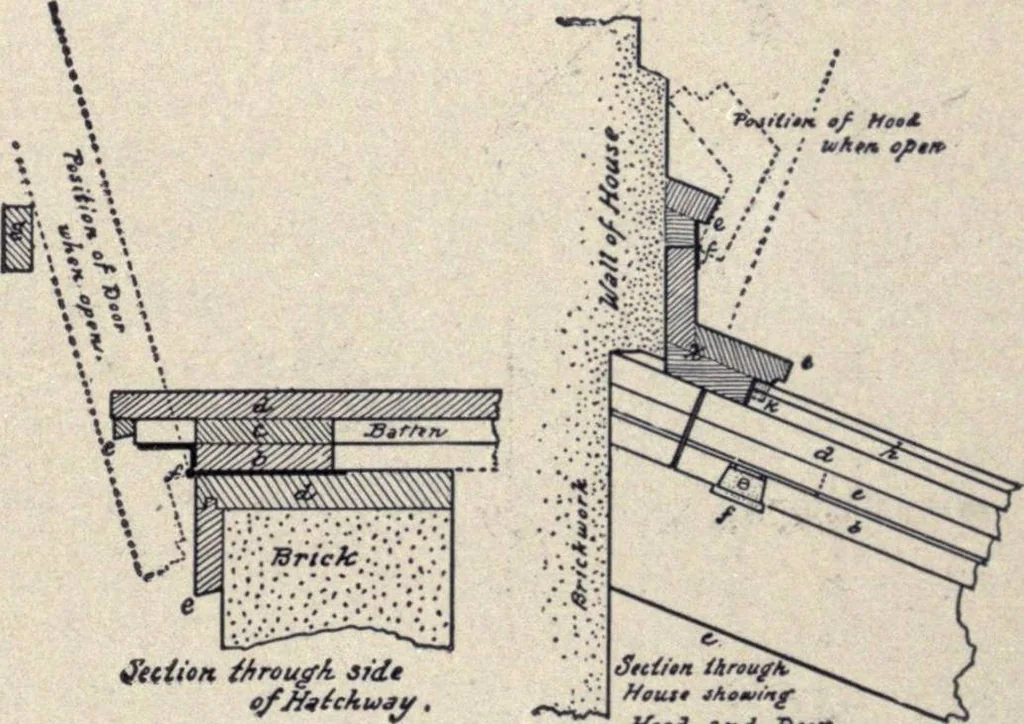
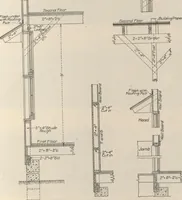
may bemade, but it seems to be fairly simpleas it is. Ceilings. Low ceilings may oftenbe given the effect of height by tintingthem in some light, retiring colour, as ablue or green. On the same principle,the high ceiling may be reduced by tint-ing it a rather full shade of red or brown. Cesspool.… … iftttiiit JfooJ **d *>•»-. Fig. 56. Sketch showing the weather-tight construction of abulkhead or hatchway door Matched sheathingTurning-stripTurning-strip to closeHatchway capDrip f. Hinge g. Stop . Weather-strip k. Turning on either side of stripx. Hood attempting to keep this nuisance…
Architecture, Domestic · Suburban homes · Gardens
Internet Archive · California Digital Library · Public Domain Mark 1.0. Free to use for anything.