Architectural details for every type of building : a practical drafting room guide for contractors, builders, lumber dealers, millmen, draftsmen and architects. (1921)
William A. Radford · William A. Radford · leaf 137
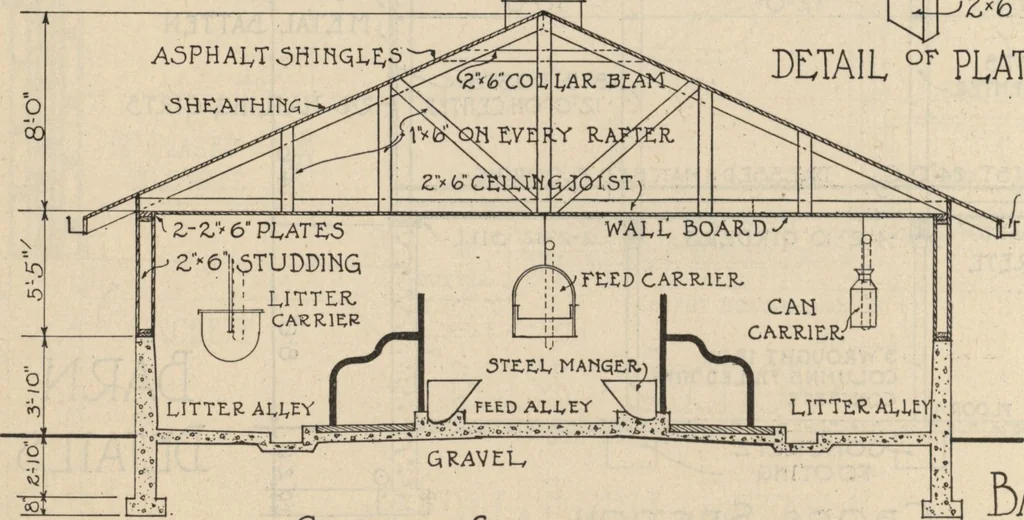
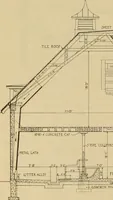
Corner Detail. qALVANIZE,D IR.OH AV&NTIl/iTOR-S 2**6 xSTUPPINGi )E,TAIL OT PLATX SPLICE GJALV. IR.ONQUTTEX … CR.05-5 .SECTION jcaix^w E>AM DETAILS Details of Gable Roof Dairy Stable. Span of Roof 32 Feet. Concrete Foundation Walls Extend Up 3 Feet 10 Inches. Above This the Inside Is Lined with Wall Board, for Both Side Walls and Celling ARCHITECTURAL DETAILS 141 ASPHALT SHINGLES I QO ^) <Pi
![An illustration from Rudiments of the art of building : represented in five sections [...] for the use of architects, builders, draghtsmen, machinists, engineers and mechanics (1853)](https://img.insideoutlibrary.com/img/200/ia-rudimentsofartof00bull-64-27.webp)