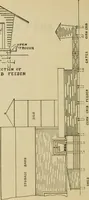
Radford’s portfolio of details of building construction; a remarkable and unique collection of full-page plates, accurately drawn and reproduced to exact scale. Complete details for every style of interior trim, including special built-in features. (1911)
Radford, William A., 1865-, Johnson, Bernard L, Rawson, Charles P · Chicago, Ill., The Radford architectural company · leaf 151
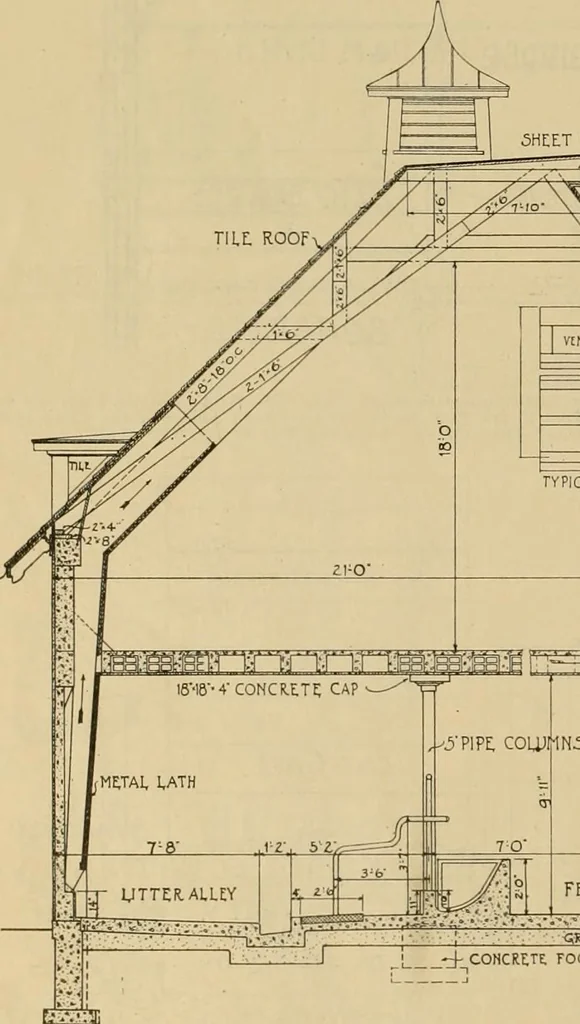
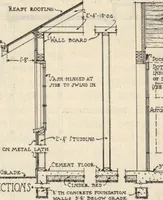
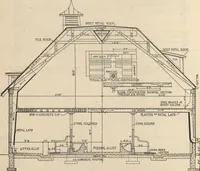
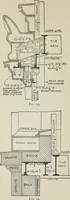
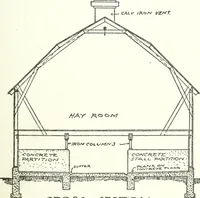
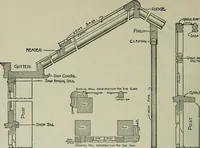
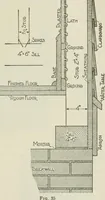
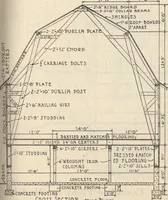
inj;<tn Conorete Posts 12 Inches Above Ground to Keep Out the Ratsand Mice. The liuildinj; Is 4 Feet Wide at the Base. Sloping Out-ward to a «-Foot Width at the Plat<s. The Height Is IIM: Feetand the Length 16 Feet; 1 by 4-Ineh ISattens Plticed 1 Ineh ApartForm the Sloping Side Walls and… … i8-i8-4-concrete; cap UTTER. ALLEY
Building
Internet Archive · Public Domain Mark 1.0. Free to use for anything.