Architectural details for every type of building : a practical drafting room guide for contractors, builders, lumber dealers, millmen, draftsmen and architects. (1921)
William A. Radford · William A. Radford · leaf 140
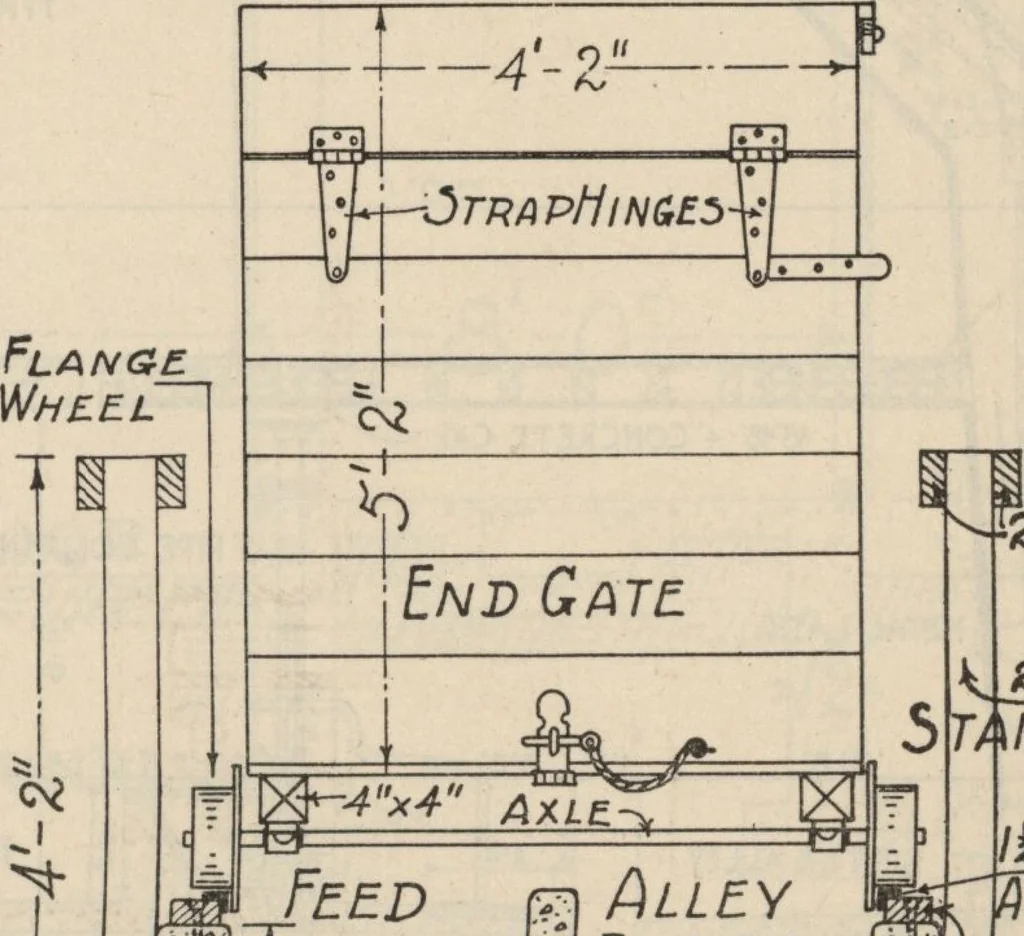
se and Cow Barn, Showing: Framing- for Self-Supporting Roof. The Tile Walls Extend Clear Up tothe Eaves. The Purlin Braces Come Down to the Floor Joists and Are Tied to the Ends of the Truss Chord Above at the Plate Line byMeans of Two Pieces of 2 by 12 for Each Truss. This Takes the Outward Thrust… … Z-Zx4 TMCH10N5 Angle &±r:;-:^t,\::^CMcRkTE;^~.:^i::tMttf Working Drawings of Handy Cart for Feeding Silage. The Cart Buns on a Light Angle-Iron Track the Length of the FeedAlley. It Is Filled Directly from the Silo, and When the End Gate Is Opened the Silage Is Baked Out and Distributed with a…
![An illustration from The Mason Machine Works, Taunton, Massachusetts, U.S.A., inventors and builders of cotton machinery : Founded 1842 ; Incorporated 1873 ; [Catalogue] (1898)](https://img.insideoutlibrary.com/img/200/ia-masonmachinework00maso-30-11.webp)