Architectural details for every type of building : a practical drafting room guide for contractors, builders, lumber dealers, millmen, draftsmen and architects. (1921)
William A. Radford · William A. Radford · leaf 143
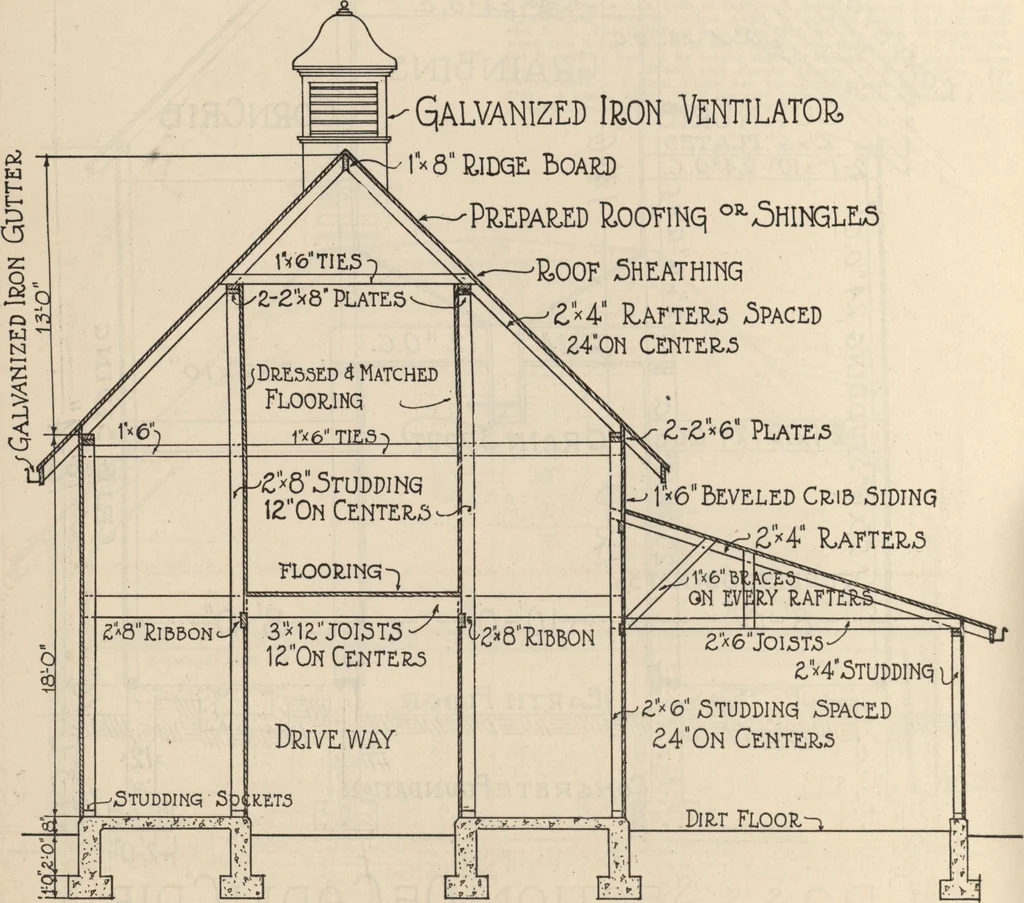
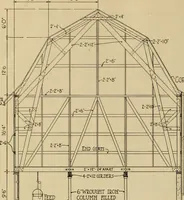
Corn e-ox i6-o Qeain Bin 10lOV15-0 COEN CEIBSKTx teL0 Corn Crib 6-0x16-0 Opei hnq For Iuvaiqi Geain Bin 10-0x 15-0 Coen Cm 6u0x 16L0 Upper Floor Plan. Qalvanized Iron Ventilator i*8RjDQE BOARJ) -Prepared Boormq OR-Shingles Roof Sheathing£H Haftek.3 -Spaced £40N CENTERS … 1*6 Beveled Crjb Siding £H RATTERS Ceoss Action Cross-Section Thru Combined Corn Crib, Grain House and Implement Storage Shed. ARCHITECTURAL DETAILS 147 Roof Truss for 36-Foot Barn Question—Would plank frame construction be heavy enoughfor a barn 36 feet wide, or would it be advisable to useanother…