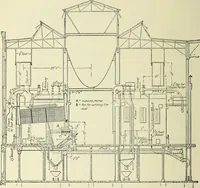
Radford's practical barn plans : being a complete collection of practical, economical and common-sense plans of barns, out buildings and stock sheds :: :: :: (1909)
Radford, William A., 1865- ed · Chicago, Ill. : The Radford Architectural Co · leaf 35
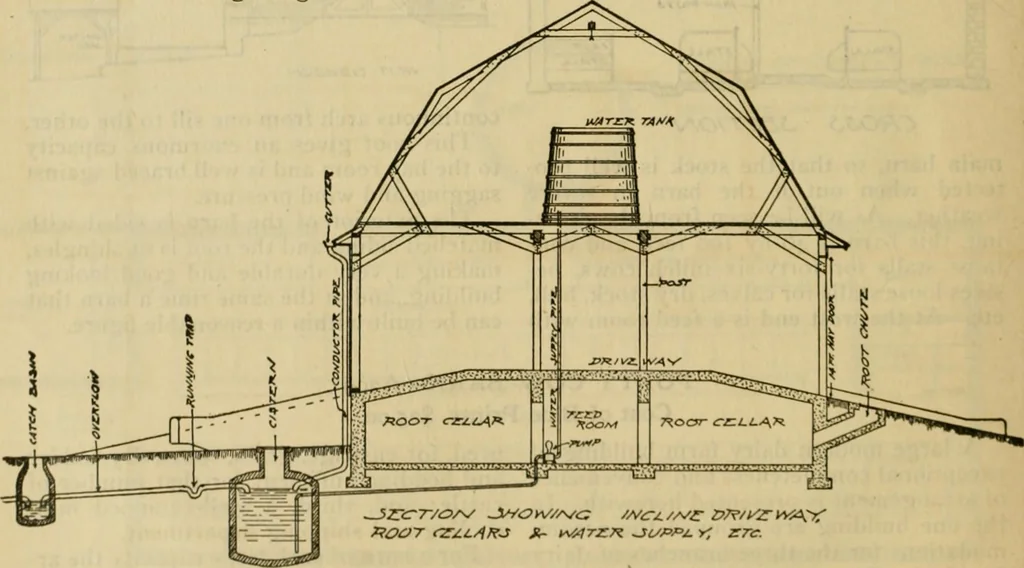
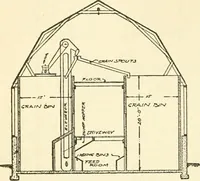
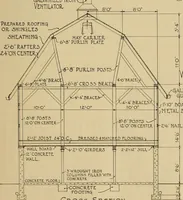
rROr^ T ELC^^TiOrJ extending 28 feet from the ground floor to buried cisterns, from whence it is pumped the plate and provided with a continuous to a large tank overhead, as needed,cup conveyor, operated by a small electric In the front of the building, completely motor, for elevating the grain.… … A feature in connection with the root the oflice and milk handling rooms. As cellars is worthy of notice. , They are lo- will be observed from the plans the ice cated on the ground floor under the barn house is very conveniently located to the floor or elevated driveway. They are cooling room. A…
Farm buildings · Architecture, Domestic · Barns
Internet Archive · Public Domain Mark 1.0. Free to use for anything.