Architectural details for every type of building : a practical drafting room guide for contractors, builders, lumber dealers, millmen, draftsmen and architects. (1921)
William A. Radford · William A. Radford · leaf 144
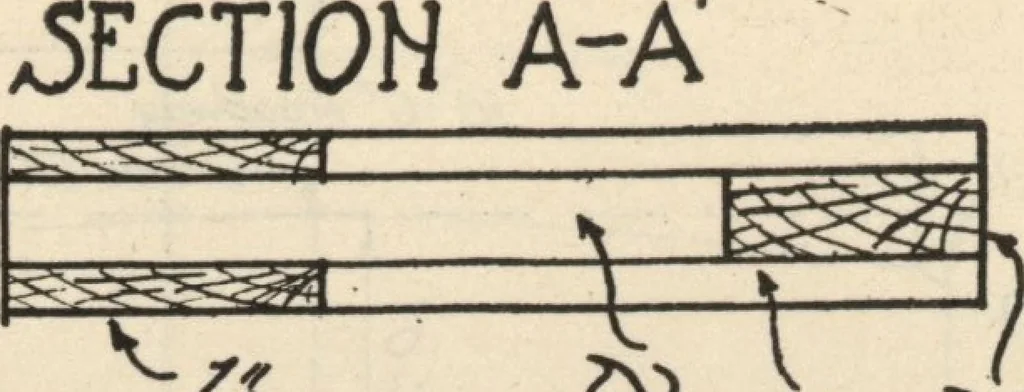
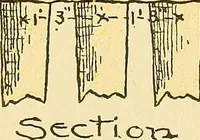
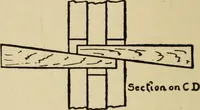
se 2 by 6-inch timbersinstead of 1 by 8-inch for the lower brace. If the barn is exposed to high winds, we would advisetying with a 2 by 6-inch at the point just below the floorjoists, spaced 8 feet on centers. In regard to the floor joists, 2 by 10-inch are not heavyenough for a span of 16 feet… … 2x6*WTER ft 8 CLEAT 1 />« IfO • /-vil 2x6-STRUT HAY TEACK Zx 6 COLLAR ■1x8 BRACE ONEACI V .side of rafted 7L0 &EAM 2x6UPPER HAFTEW Tx 6 LOWER RAFTERS £x6BRACE ON EACHRAFTER AND .STUDDING £^6^TUDDlN^xa.CLEAT^ o ol -I ^31 -D q^a-2x6BBACE .SECTION B-B2x6TIE,S EVERY 8L0 1 /-vll ! r\U ,12,-0 AMD.…