Illinois Society of Architects · Chicago · leaf 229
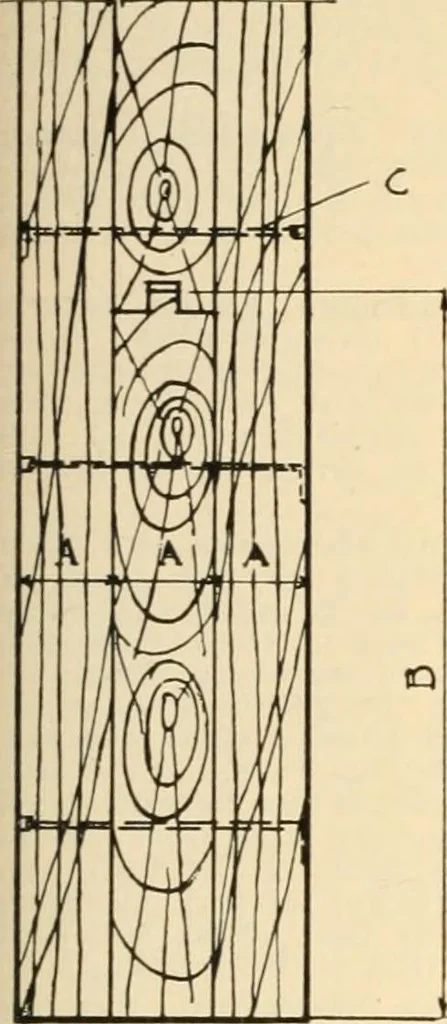
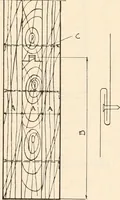
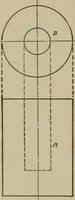
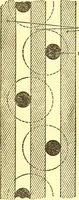
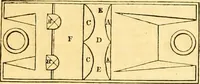
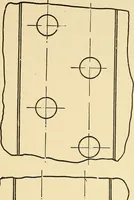
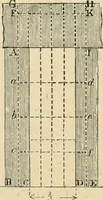
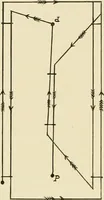
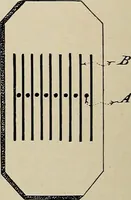
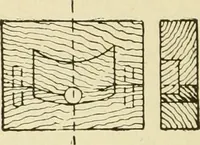
n wall ejes built in wall, or riveted towall frame, or bolted through wall withthree-fourth inch bolts. They shall have atleast three level bars of one and one-halfliy three-eighths inch iron, working together:the latch shall be placed so it can be oper-ated from either side of the door and pro-… … Pig-. 29. Fig-. 30. Fig. 31. DIVIDING WALLS AND IRON DOOUS—OPENINGS INSERTED—(Continued).Section 559g. Fig. 29. Tin-clad Doors. (A) Three thicknesses of 15/lG required. (B) Boards not wider tlian 8. Ontsiile layersvertical and inside layer lioi-izontal liiid. (C) Nails clinched as (C). Fig. 30.…
Architecture · Building · Architects
Internet Archive · University of Illinois Urbana-Champaign · Public Domain Mark 1.0. Free to use for anything.