Inside Out Library

Architectural details for every type of building : a practical drafting room guide for contractors, builders, lumber dealers, millmen, draftsmen and architects. (1921)

William A. Radford · William A. Radford · leaf 149

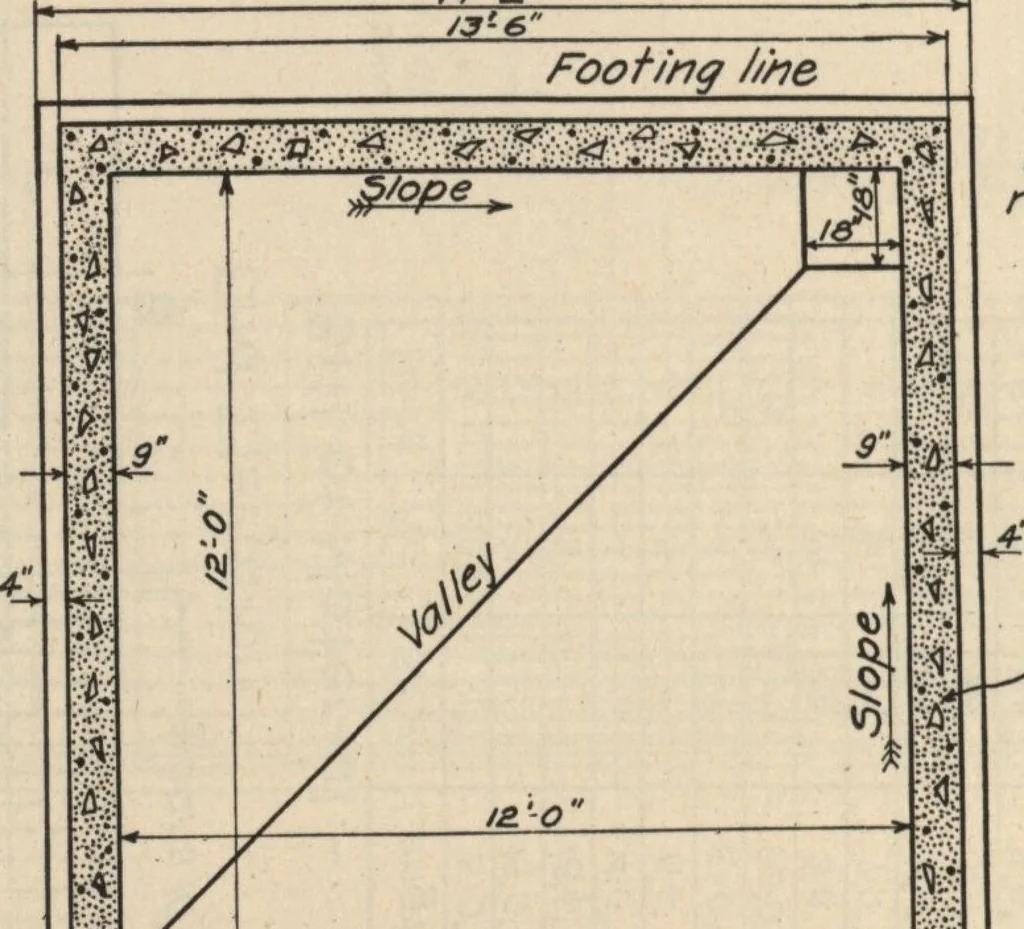
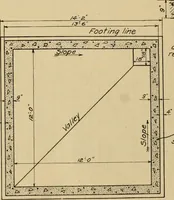
An illustration from Architectural details for every type of building : a practical drafting room guide for contractors, builders, lumber dealers, millmen, draftsmen and architects., 1921, leaf 149
ittt-FM-F %fn diam. rods6inches apart I Li! \ ! ii i i h £/n diam rods j_ii i spaced clinches gpart ::IT 14. t/se/2 3 concrete mixture throughout Laps for horizontal reinforcement tobe50 diameters and should not occur at corners. Pfan ofManho/e cover and reinforcement
Architecture, Domestic · Architectural details · Woodwork

Internet Archive · Building Technology Heritage Library · Public Domain Mark 1.0. Free to use for anything.

More pictures from Architectural details for every type of building : a practical drafting room guide for contractors, builders, lumber dealers, millmen, draftsmen and architects.

More like this