Radford’s portfolio of details of building construction; a remarkable and unique collection of full-page plates, accurately drawn and reproduced to exact scale. Complete details for every style of interior trim, including special built-in features. (1911)
Radford, William A., 1865-, Johnson, Bernard L, Rawson, Charles P · Chicago, Ill., The Radford architectural company · leaf 159
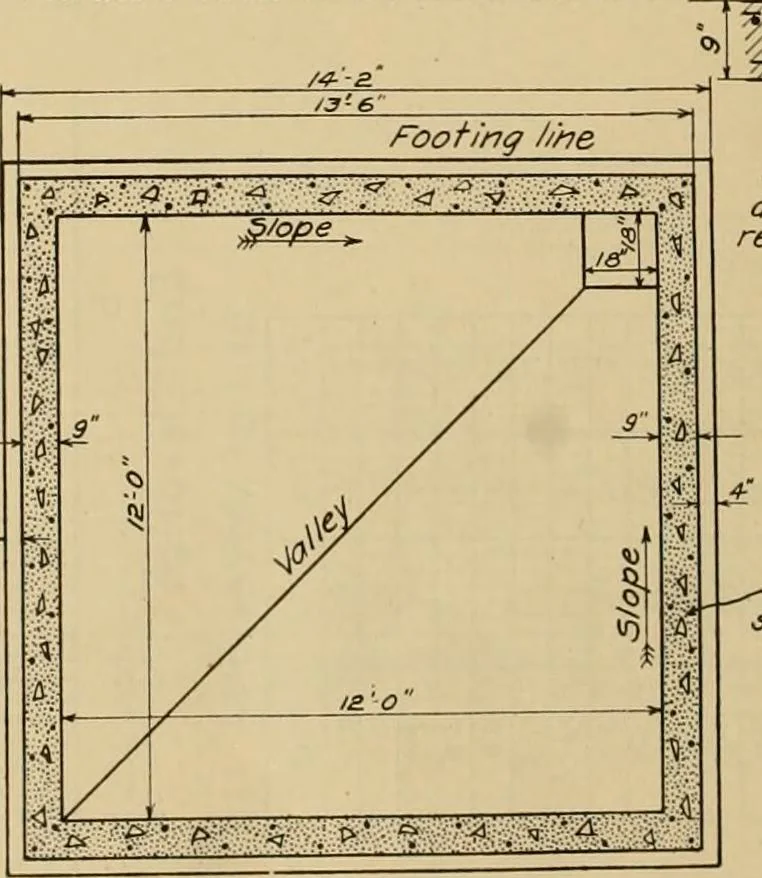
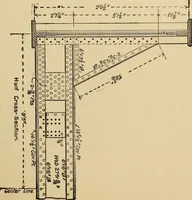
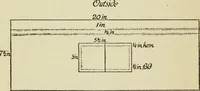
4in diam rods6 Indies apart P/an off^anho/e cover ancf reinforcement il—I—!-• i 111; I ,11 4 -_T.--t- --n-:-^rt-|-r-|rT-^rtlT^~ ^-!-r!!-t|-|-|-|-r!tr-i ^ ^_L+4!_!_Ui-4-|-J-i-i-i-j-.-,^ Tinir —H^ffi-;-M4. i-i-r ! I I i ] I 1 I I _| h I jin diam rods ^^ j_I.|.ir I spaced &inches apart I II II… … -t3- Detail ofCorner ^Showingarrangement ofreinforcing bars t 4t t I 1 Vertical rodsspaced EBin apart Section A-A Construction Details of a Reinforced Concrete Tanit Designed to Hold (i.OOO Gallons of Oil. ARCHITECTURAL DETAILS 15:1
Building
Internet Archive · Public Domain Mark 1.0. Free to use for anything.