Inside Out Library

Architectural details for every type of building : a practical drafting room guide for contractors, builders, lumber dealers, millmen, draftsmen and architects. (1921)

William A. Radford · William A. Radford · leaf 57

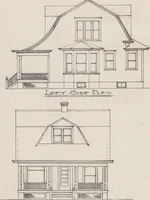
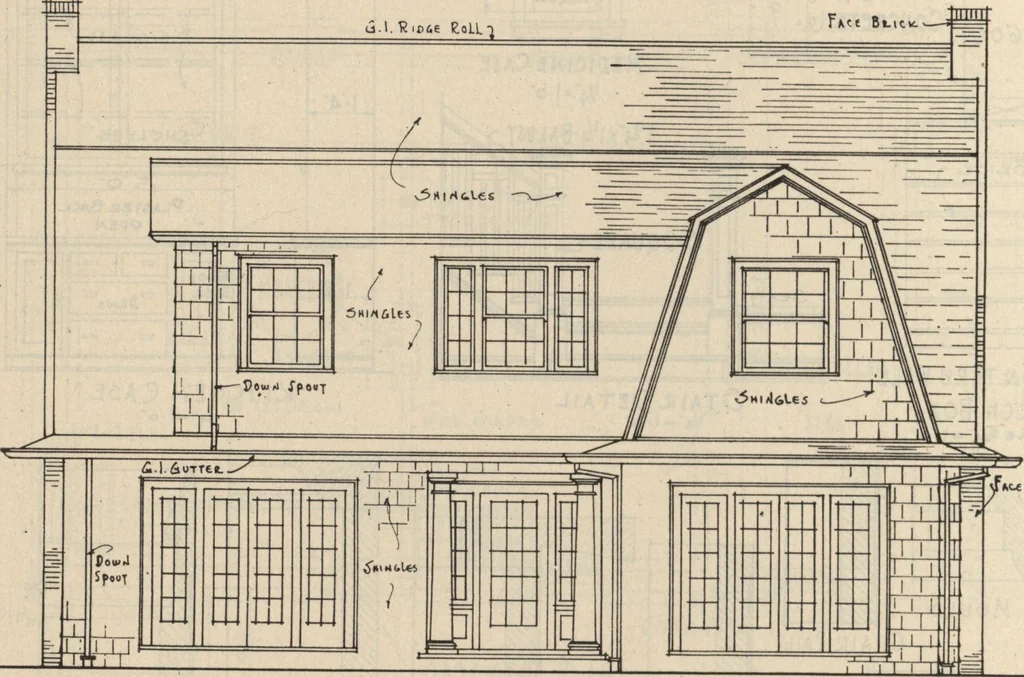
An illustration from Architectural details for every type of building : a practical drafting room guide for contractors, builders, lumber dealers, millmen, draftsmen and architects., 1921, leaf 57
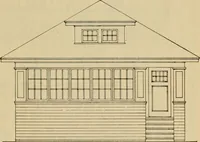
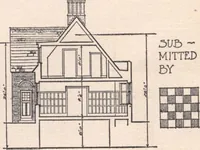
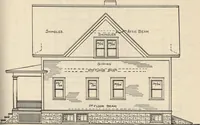
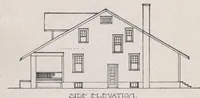
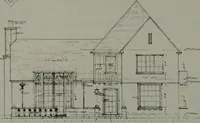
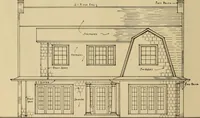
MINT Left Side Elevation … lh<U BliCC* Ywm Llevatioh i^la-^5-or-A Two-5tory-Eight-Room-Rc5iPE/iCt •5cali /8 lQ -5HriT/le 1- L Jdl Front and Side Elevations, Scale % Inch Equals One Foot, of Dutch Colonial Residence. ARCHITECTURAL DETAILS 61
Architecture, Domestic · Architectural details · Woodwork

Internet Archive · Building Technology Heritage Library · Public Domain Mark 1.0. Free to use for anything.

More pictures from Architectural details for every type of building : a practical drafting room guide for contractors, builders, lumber dealers, millmen, draftsmen and architects.

More like this