Construction of dwelling houses and bungalows (1913)
U.M. Dustman · Charles C. Thompson Co. · leaf 25
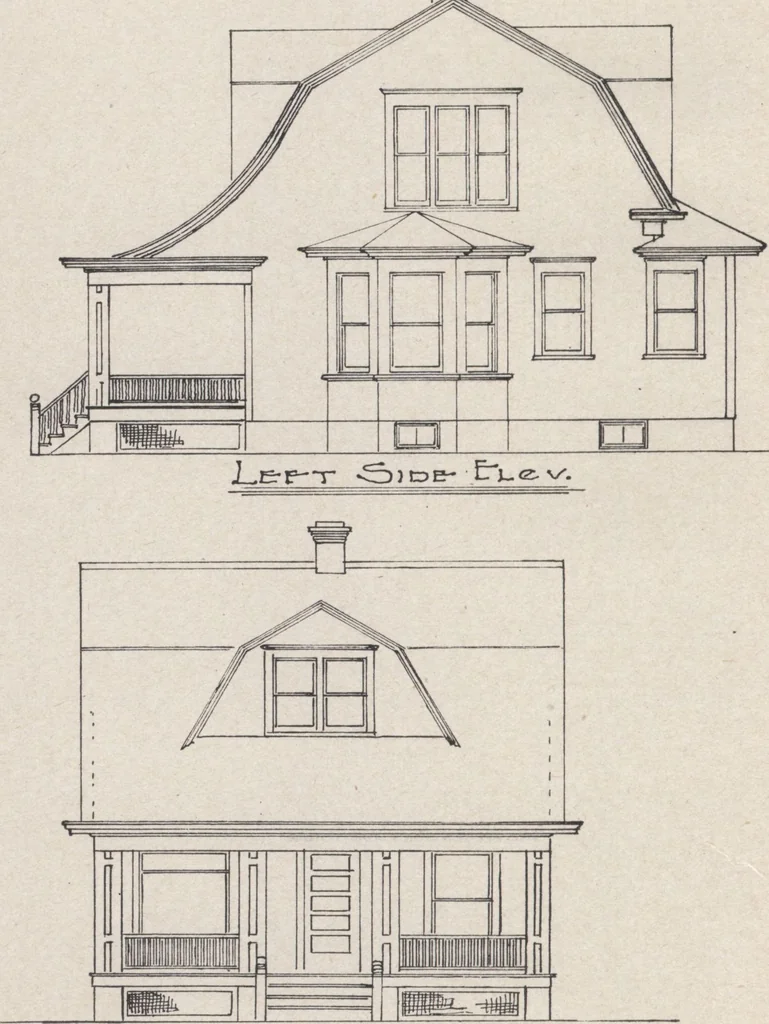
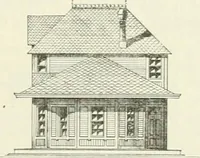
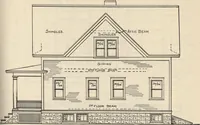
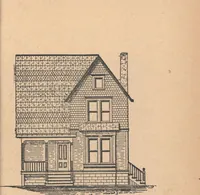
8 x 12 for lintels 7 2 x 12 x 16 for stair horses 54 2 x 4 x 18 for outside wall studs60 2 x 4 x 1640 2 x 4 x 1412 2 x 4 x 12 30 2 x 4 x 18 for first floor partitions18 2 x 4 x 1610 2 x 4 x 1412 2 x 4 x 12 60 2 x 4 x 16 for second floor pari it ions30 2 x 4 x 1460 2 x 4 x 12 8 2 x 12 x 10 front… … PLAN NO. 64 This cottage, 26 front by 24 deep, has 6 rooms, bathroom and plenty ofcloset room. The height of the ceilings arc: Basement 8, first floor 9 andthe second floor 8. Cost of plans, $10.00. Cost of building, about $2,200.00.
Architecture, Domestic · Designs and plans · Home construction
Internet Archive · Building Technology Heritage Library · Public Domain Mark 1.0. Free to use for anything.