Architectural details for every type of building : a practical drafting room guide for contractors, builders, lumber dealers, millmen, draftsmen and architects. (1921)
William A. Radford · William A. Radford · leaf 89
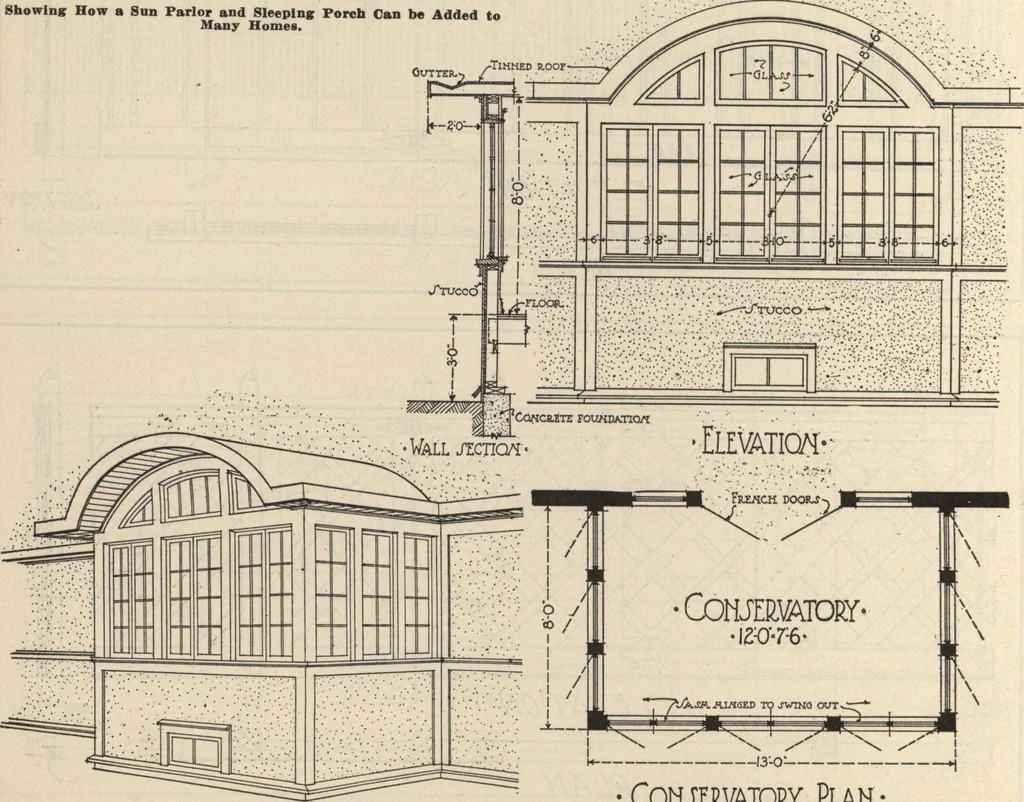
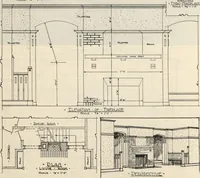
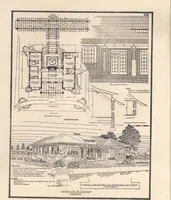
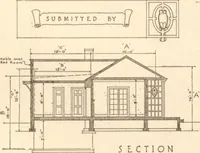
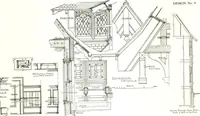
ild the addition that it will not appear as an addition, butapparently will be a part of the original construction. As has been said, this design is susceptible to many altera-tions. For instance, the living porch here shown can betransformed into an outdoor dining porch, adjoining thedining room,… … • Conservatory Plan- Perspective Sketch, Floor Plan and Details of an Artistic Son Parlor or Conservatory Addition to be Built onto a Stncco House ARCHITECTURAL DETAILS 93 8**4 GAS LOG VEr/iTtf JioTEl Th« TYPE OF GAS LOO FIREPLACE ^rfiOQKASECOMBINATION LS VE8YMUCH WED IN AEftAIMEHEHTHOUSE…