Radford's practical barn plans : being a complete collection of practical, economical and common-sense plans of barns, out buildings and stock sheds :: :: :: (1909)
Radford, William A., 1865- ed · Chicago, Ill. : The Radford Architectural Co · leaf 23
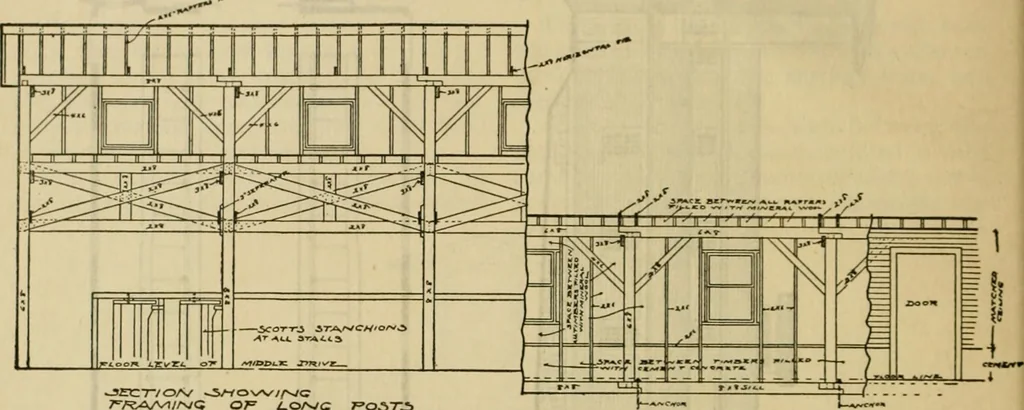
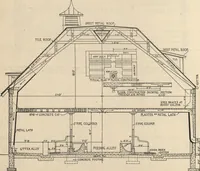
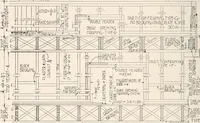
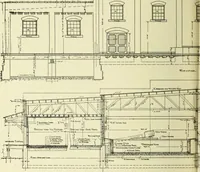
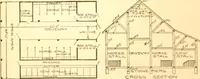
lb _ s^^ H^ $ r 1 132 PRACTICAL BARN PLANS There is a cement top to the concretefloor which is finished rough enough toprevent sHpping and to hold the bedding.Cows in this stable face towards the cen-ter and the center aisle is wide enough to ing loaded into cars and wheeled throughthe feed alley… … drive through with a wagon and hay-rackfor hauling loose hay and fodder. Thesilos are located at the end, the silage be- plenty of fresh air for each animal as thesanitary conditions with such a valuableherd of animals is an important feature. This cow barn iseighty-one feet long and will…
Farm buildings · Architecture, Domestic · Barns
Internet Archive · Public Domain Mark 1.0. Free to use for anything.