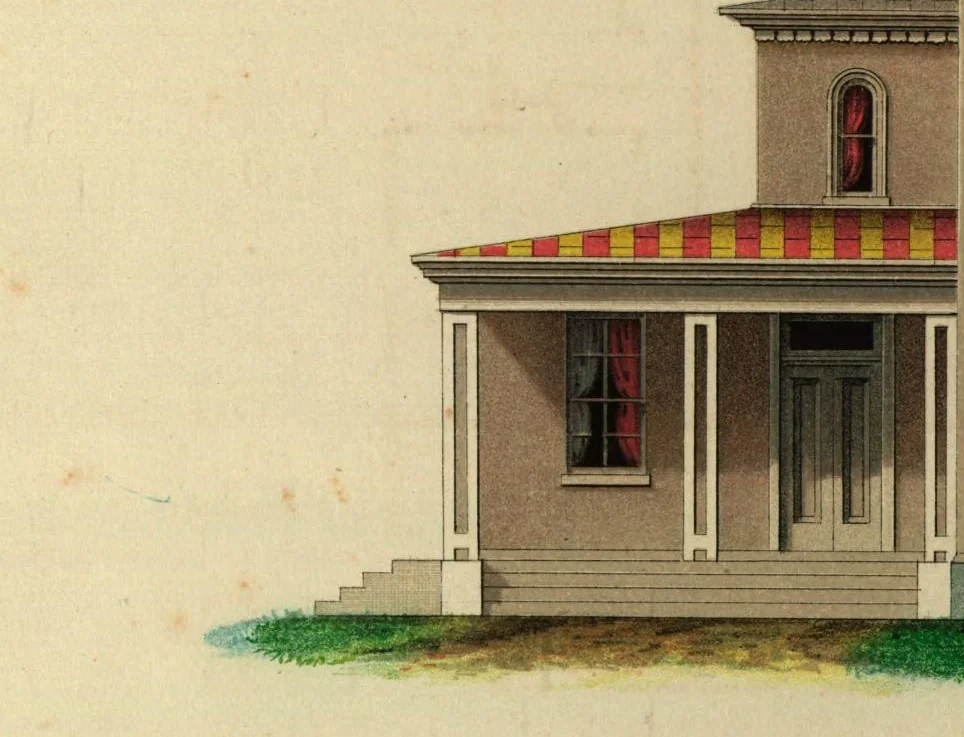
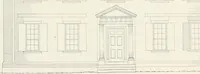
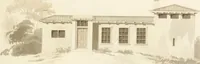
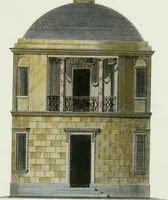
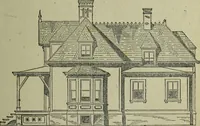
Architectural designs for model country residences : illustrated by colored drawings of elevations and ground plans, accompanied by general descriptions and estimates : prepared expressly for persons who contemplate building, and artisans throughout the United States (1861)
Riddell, John, Gilman, Winthrop S., former owner. DSI, T. Sinclair's Lith., lithographer · Philadelphia : John Riddell ... : Lindsay & Blakiston ... · leaf 100
'•^'rrv.avi^.^Mit -■■-'■^-.Mfi^.iiiri «» C '■"' Plans of tKe Double Gotta,^et ]^^18. :Nr^ 19. … SECOND STORY. SECOND STORY. SCALE_16Fttol In. PORCH PORCH 61 FT. FIRST STORY. Joim Hbideil.Arcaitei-'.l FIRST STORY. T. Smclaur'shtti.PM*
Architecture, Domestic · Country homes
Internet Archive · Smithsonian Libraries · Public domain (published before 1931). Free to use for anything.